Browse categories
Explore
Fiverr Pro
English
$
USD




What do you need to provide?
All you need to do is provide me with your base drawings (plans, sections, elevations, master plan, site plan) and the markup of your materials, and leave the rest to me.
What will you get?
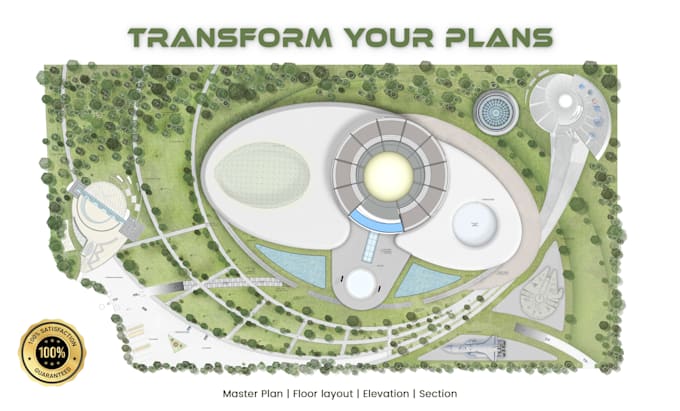
Rendered and illustrated architectural drawings according to the mood and requirements of the presentation board. This will include, coloring, texturing, and well as post-production of the drawing.
Details can be added:
Features of my service:
All inquiries answered within 24-hours
Eye-catchy illustration of any plan type
100% Satisfaction Guarantee
I will need:
See! YOU are in the right place.
I am at your service so feel free to contact me
Fiverr does not screen freelancers in this category. Please verify qualifications and discuss requirements with the freelancer before ordering, including any preferences regarding the use of AI tools.
"Where creativity meets functionality"
Languages
What do you need from me to get started?
I need your base drawings (plans, sections, elevations, master plan, or site plan) along with material markups and any relevant details about the project. Additional references such as sketches, site photos, and location details will also be helpful.
What file formats do you accept?
I accept PDF, DWG (AutoCAD), JPEG, PNG, and hand-drawn sketches. If you have a specific format requirement, feel free to ask!
What will I receive upon completion?
You will receive high-quality rendered and illustrated architectural drawings in the required format. This includes texturing, coloring, and post-production work to enhance the presentation.
Can you add extra details like vegetation, street names, and climate analysis?
Yes! I can include vegetation, greenery, water bodies, street names, map legends, sun path analysis, and other contextual details based on your project’s needs.
What software do you use for rendering and illustration?
I primarily use Photoshop, Illustrator, AutoCAD, and SketchUp to create professional and visually appealing renderings.
Can I request modifications after delivery?
Yes! I offer revisions based on the selected package to ensure your satisfaction. Let me know the changes you need, and I’ll be happy to adjust them.
Do you offer urgent or express delivery?
Yes, I offer express delivery options for urgent projects. Contact me before placing an order to discuss the timeline and pricing
Do you create 3D renders as well?
This gig focuses on 2D architectural renderings, but if you need 3D visualization, feel free to message me—I may be able to help!
Do you work with large-scale urban or landscape projects?
Yes! Whether it’s a small residential project or a large-scale master plan, I can render it professionally. Let’s discuss your requirements before placing an order.
How do I place an order?
Simply click the “Order Now” button, upload your files, and provide instructions. If you have any questions, feel free to message me before ordering.