Browse categories
Explore
Fiverr Pro
English
$
USD


Good day,
Lets create a space that aligns perfectly with your brand and vision!
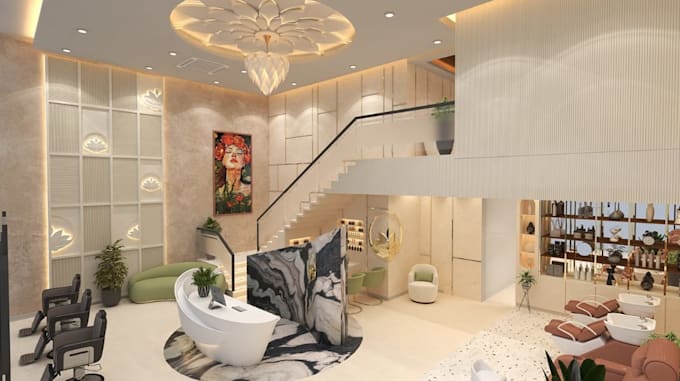
I provide professional 3D modeling and rendering for balance hospitality spa area, interior basement layout, wellness facility render using Autodesk Revit, D5 render and V-Ray, based on your existing layout, drawings, or reference images.
With years of expertise in spatial planning and interior architecture, I understand how flow, lighting, and materials impact a human environment. I don't just create 3D renders; I design immersive environments that balance aesthetic grandeur with operational functionality.
I Offered:
Thanks for your time and let's get in touch!
Fiverr does not screen freelancers in this category. Please verify qualifications and discuss requirements with the freelancer before ordering, including any preferences regarding the use of AI tools.
3D Architectural Visualisation
Languages