Browse categories
Explore
Fiverr Pro
English
$
USD

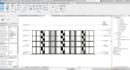
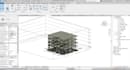
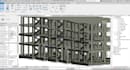
Are you looking to convert your 2D structural drawings into an accurate and well-organized 3D BIM model?
I am a Civil Engineer specialized in structural BIM modeling using Autodesk Revit. I will transform your structural drawings (PDF or CAD) into a clean, precise, and professional structural model.
What You Will Get:
Accurate structural modeling (columns, beams, slabs, foundations)
Clean and organized Revit file
Proper levels and grids setup
Model developed according to your provided drawings
Professional structure suitable for consultants and contractors
I focus on accuracy, clarity, and delivering a model that is easy to review, modify, and develop further.
This service includes structural modeling only (up to 50 sqm per package).
For larger areas, please contact me for a custom offer.
Fiverr does not screen freelancers in this category. Please verify qualifications and discuss requirements with the freelancer before ordering, including any preferences regarding the use of AI tools.
Languages
What do you need to start the project?
I need structural drawings in AutoCAD format, project details, and the required Revit version (if any).
What is included in this service?
This service includes structural BIM modeling only (columns, beams, slabs, and foundations).
Is quantity takeoff included?
No, this gig includes modeling only. Quantity takeoff can be provided as a separate service upon request.
What if my project area is larger than 50 sqm?
Please contact me before ordering to receive a custom offer based on your project size.
Which Revit versions do you support?
I can deliver the model in the Revit version you request.


