Browse categories
Explore
Fiverr Pro
English
$
USD



Do you need a professional 3D landscape design for your apartment complex or residential development?
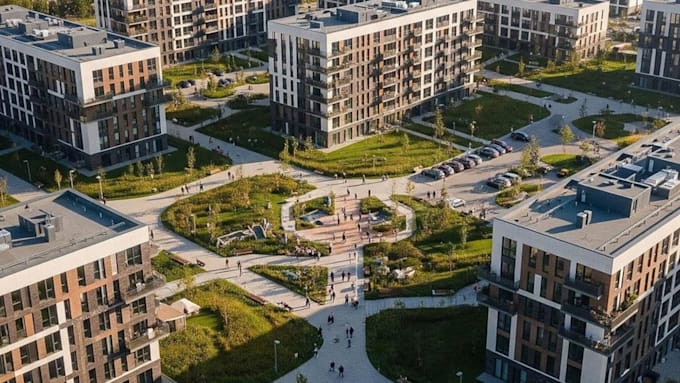
I will create a realistic 3D apartment complex landscape design that transforms outdoor spaces into attractive, functional, and well-organized environments.
My services include:
Why work with me?
I focus on helping you visualize your property's outdoor potential, communicate your design ideas clearly, and present your development professionally to clients, investors, or stakeholders.
Whether you are planning a new apartment complex or improving an existing property, I will tailor the design to your project requirements.
Please inform the freelancer of any preferences or concerns regarding the use of AI tools in the completion and/or delivery of your order.
Architectural design
Languages
Q1. What do you need from me to start?
I need your site plan or plot dimensions, building layout, preferred landscape style, reference images, and any specific requirements.
Q2. Can you design the landscape around an existing apartment complex?
Yes. Please provide photographs, dimensions, existing plans, or other information about the property.
Q4. Will I receive realistic 3D renders?
Yes. Each package includes the number of rendered views specified in its scope.
Q5. Can you work from a hand-drawn sketch?
Yes, provided the sketch is legible and includes enough dimensions or reference information to understand the proposed layout.
Q6. Do you provide editable source files?
Source files are not included by default. Please contact me before ordering if you need a particular editable file format.
Q3. What areas can you include in the design?
Depending on your package, I can include gardens, lawns, walkways, driveways, parking areas, seating zones, trees, and shared outdoor amenities.
Q7. Can you handle a large apartment development?
Yes, subject to project size and complexity. Please share your site plan first so I can confirm the scope, price, and delivery schedule.
Q8. Do you provide construction-ready landscape plans?
This Gig focuses on 3D design and visualization. Technical construction documents, engineering, and permit-ready plans are excluded unless explicitly agreed and within my qualifications.