Browse categories
Explore
Fiverr Pro
English
$
USD

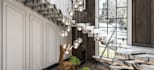
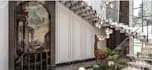
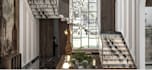
Need a modern, stylish, and functional staircase for your project?
I will design a customized 2D or 3D staircase for your home, apartment, office, or commercial space. From modern floating stairs to elegant spiral and traditional staircases, I will help you visualize your ideas with carefully selected materials, railing styles, and realistic renders.
My services include:
My goal is to help you explore your design options, use your available space effectively, and present your project professionally.
Please contact me before ordering if you have a complex project or need specific drawings. Send your measurements, sketches, floor plans, or reference images, and let's bring your staircase idea to life!
Fiverr does not screen freelancers in this category. Please verify qualifications and discuss requirements with the freelancer before ordering, including any preferences regarding the use of AI tools.
Architectural design
Languages
Q1. What types of staircases can you design?
I can create modern, straight, L-shaped, U-shaped, spiral, floating, and other staircase concepts depending on the project requirements.
Q2. Can you design a staircase from my floor plan?
Yes. Please provide your floor plan, available space, floor-to-floor height, and other relevant measurements.
Q3. Can I choose the materials and colors?
Yes. You can share your preferred wood, metal, glass, stone, colors, and finishes.
Q4. Will I receive a 3D render?
Yes. The number of rendered views depends on the package you select.
Q5. Can you provide AutoCAD or Revit files?
Editable files can be provided when included in the selected package and supported by the software used for your project.
Q6. Can you redesign an existing staircase?
Yes. Send photos, measurements, and reference images to explain the changes you want.
Q7. Are the drawings ready for construction?
Not automatically. Construction and structural documents require appropriate technical verification and professional approval.


