Browse categories
Explore
Fiverr Pro
English
$
USD



HELLO BELOVED BUYERS
WELCOME TO MY GIG DESCRIPTION
Professional Warehouse Design, Commercial Building Design & Photorealistic 3D Rendering
Are you looking for a professional warehouse design, commercial building design or high-quality 3D architectural rendering for your project?
You've come to the right place.
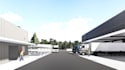
I specialize in creating realistic and functional warehouse interiors, warehouse exteriors. industrial facilities, distribution centers, and commercial architectural visualizations that help clients present, develop, and market their projects with confidence.
Whether you need a modern warehouse, logistics center, storage facility, manufacturing building, or commercial property visualization, I will transform your ideas into stunning photorealistic renders and professional architectural presentations.
My Services Include:
Contact me today and let's create a professional warehouse or commercial building design that stand out!!!
Fiverr does not screen freelancers in this category. Please verify qualifications and discuss requirements with the freelancer before ordering, including any preferences regarding the use of AI tools.
Modern 3D interior designer for bars, cafes, spas, and restaurants
Languages
What do you need from me to start the project?
I will need your project details, sketches, floor plans, reference images, dimensions, or any concept ideas you have. The more information you provide, the more accurate and customized the final result will be.
Can you create both warehouse interiors and exteriors?
Yes. I provide complete warehouse visualization services, including interior layouts, exterior architectural modeling, commercial buildings, industrial facilities, logistics centers, and distribution centers.
Will I receive photorealistic 3D renderings?
Absolutely. All renders are created with realistic lighting, materials, textures, and details to ensure a professional presentation suitable for marketing, client presentations, and project approvals.
Can you modify or update an existing warehouse or commercial building model?
Yes. I can redesign, improve, or update existing warehouse and commercial building models based on your requirements, new layouts, branding, or project specifications.


