Browse categories
Explore
Fiverr Pro
English
$
USD


Hello Beloved Byers
Welcome to my Gig Description
Are you planning a warehouse or factory and need a clear, professional design before execution?
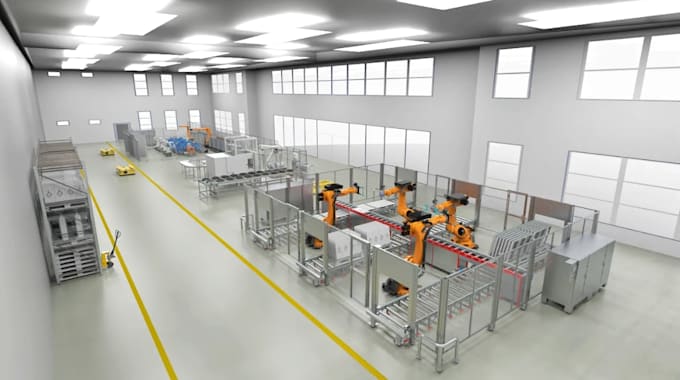
I provide high-quality 3D warehouse and industrial facility designs with accurate layouts and realistic renders to help you visualize, plan, and optimize your space effectively.I specialize in creating detailed 2D and 3D factory layouts, logistics warehouse designs, food factory planning, and workshop facility layouts tailored for maximum productivity and smooth operations.
My 3D renderings offer a realistic preview of your project, making it easier to present ideas, secure approvals, and move forward with confidence.
What I Offer:
Message me before placing your order to discuss your project and ensure the best results!!!
Fiverr does not screen freelancers in this category. Please verify qualifications and discuss requirements with the freelancer before ordering, including any preferences regarding the use of AI tools.
Modern 3D interior designer for bars, cafes, spas, and restaurants
Languages
What information do you need to start the project?
I typically need your facility dimensions, requirements, equipment details, sketches, or reference images to create an accurate design.
Can you design both warehouses and manufacturing factories?
Yes, I design warehouses, production facilities, workshops, logistics centers, and various industrial layouts.
Will I receive realistic 3D renderings?
Yes, all packages include high-quality 3D visualizations to help you clearly understand the final design.
Can you modify the design after delivery?
Yes, revisions are available according to the package selected to ensure the design meets your requirements.