Browse categories
Explore
Fiverr Pro
English
$
USD

Level 2


Gig Summary

United States
Alamin Hossain and his team truly shine in architecture and interior design with their ATTENTION to detail and CREATIVE flair. The project was both visually...
United States
WOW! WOW! WOW! What a fantastic experience in working with this tireless, patient young architect. His demeanor and willing to work diligently and “willing...
United States
I recently had the pleasure of collaborating with Alamin on a Residential building Plan project, and I couldn't be more impressed with the results. From...
United States
Wonderful project by Alamin. He is a very fast learner and willing to take on difficult Revit projects. We enjoy working with him and look forward to future projects. 5 stars!!!
United States
We had a wonderful experience. Our blueprints are perfect, will definitely recommend to others. Great communication and he was very patient with minor fixes.
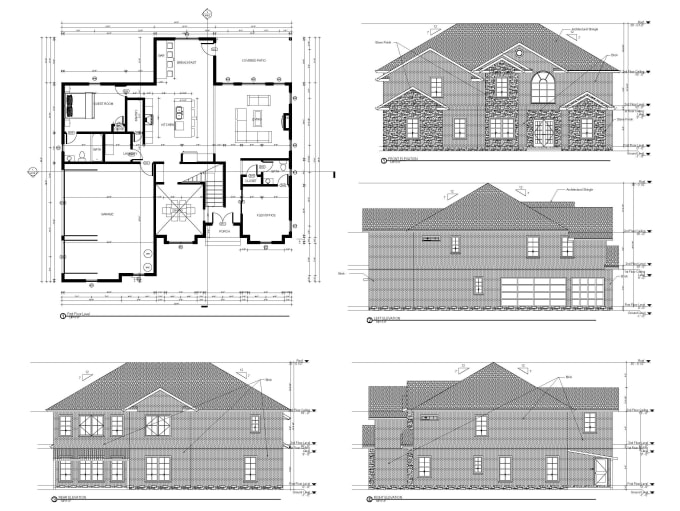
Need clear, professional architectural drawings for your project?
I provide detailed architectural drafting and permit drawing support in AutoCAD and Revit for new homes, additions, renovations, ADUs, garages, and other residential projects.
Our Permit Ready Drawing Set Includes:
Add On (Excludes)
WORKFLOW
For larger projects, the work can be divided into phases.
Phase 1:
Floor Plans, Elevations, Roof Plan and design coordination.
Phase 2:
Sections, details, foundation/framing drawings and additional construction documentation.
This allows the major design decisions to be confirmed before the complete drawing set is developed.
WHY WORK WITH ME?
6+ years of architectural production experience
Hundreds of completed Fiverr projects
AutoCAD and Revit source files available
Organized and detailed drawing sets
Experience supporting projects in the USA, Canada, UK and Australia.
Please contact me before ordering
Fiverr does not screen freelancers in this category. Please verify qualifications and discuss requirements with the freelancer before ordering, including any preferences regarding the use of AI tools.
Architectural Drafting , Permit Drawings , Revit and AutoCAD
Level 2
Languages
Do you provide permit drawings?
Yes. I prepare architectural documentation based on the project information and jurisdiction requirements supplied. Some jurisdictions may require review or stamping by a locally licensed architect or engineer.
Can you work from hand sketches?
Yes. Please provide measurements and any available reference documents.
Can you modify existing house plans?
Yes. I can prepare addition, renovation and as-built/proposed drawings.
Do you provide Revit source files?
Yes, when included in the selected package or custom offer.
Can you revise city permit comments?
Yes. Send the comment letter and current drawing set for review.
Can you work long-term with architecture firms?
Yes. I provide ongoing Revit and AutoCAD production assistance.
Do you provide structural engineering stamps?
Not automatically. Stamping/licensing requirements depend on the jurisdiction and must be discussed separately.
| (234) | ||
| (11) | ||
| (2) | ||
| (3) | ||
| (1) |
tedmaxx
United States
he did not provide what we agreed on and has no idea how to even do the work. Not an engineer, he just pulls from boiler plate CAD files
$400-$600
Price
8 days
Duration

tchanks
United States
I've used Alamin in the past and will use him again. He and his team do a good job to address any questions I have and take care of my concerns.
$400-$600
Price
13 days
Duration

Seller's Response
rkane66
United States
Great work as always.
$400-$600
Price
2 weeks
Duration

Seller's Response
tomchaney5459
United States
Alamin is very willing to provide changes and file organization is a plus. He is very expedient in his work and can get things done fast, very affordable. He is plenty capable of floor plan creation and conceptual modeling. He may not have enough architectural experience to provide practical and sound...
$600-$800
Price
7 weeks
Duration
Seller's Response
rkane66
United States
Great work as always!
$200-$400
Price
6 days
Duration
Seller's Response
| (234) | ||
| (11) | ||
| (2) | ||
| (3) | ||
| (1) |
tedmaxx
United States
he did not provide what we agreed on and has no idea how to even do the work. Not an engineer, he just pulls from boiler plate CAD files
$400-$600
Price
8 days
Duration
tchanks
United States
I've used Alamin in the past and will use him again. He and his team do a good job to address any questions I have and take care of my concerns.
$400-$600
Price
13 days
Duration
Seller's Response
rkane66
United States
Great work as always.
$400-$600
Price
2 weeks
Duration
Seller's Response
tomchaney5459
United States
Alamin is very willing to provide changes and file organization is a plus. He is very expedient in his work and can get things done fast, very affordable. He is plenty capable of floor plan creation and conceptual modeling. He may not have enough architectural experience to provide practical and sound...
$600-$800
Price
7 weeks
Duration
Seller's Response
rkane66
United States
Great work as always!
$200-$400
Price
6 days
Duration
Seller's Response