Browse categories
Explore
Fiverr Pro
English
$
USD
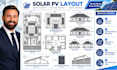
Tired of project delays caused by rejected solar permit plans, missing setback clearances, or incomplete array layouts? City building departments and AHJs enforce strict fire codes, structural roof setbacks, and equipment positioning rules before approving solar PV installations.
I deliver permit-ready solar PV layout sets engineered for fast municipal clearance, allowing solar contractors, installers, and property owners to move from design to installation without plan-check headaches.
What Your Solar PV Permit Set Includes:
Ready to get your solar permit approved fast? Send over your site address or roof layout for a quick custom quote!

Project type:
Residential
•
Commercial
•
Office & workspace
Solar system type:
Grid-connected
•
Off-grid
•
Hybrid
Software:
HelioScope
•
Aurora Solar
•
AutoCAD
Please inform the freelancer of any preferences or concerns regarding the use of AI tools in the completion and/or delivery of your order.
