Browse categories
English
$
USD
Connect to your AI
Turning building ideas into clear detailed plan
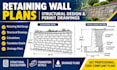
Planning a retaining wall but unsure what drawings, structural details or calculations your permit application requires?
I can help develop your project information into a coordinated retaining wall design and drawing set.
I prepare retaining wall plans for residential and commercial projects, from new designs to revisions of existing plans. Each project considers its dimensions, site conditions, available geotechnical information and applicable requirements.
Services include:
Youll receive organized PDF drawings and, where included, editable CAD files and calculation documentation. Professional engineering review and sealing are offered only when appropriate for the project and jurisdiction.
Contact me to discuss your project and confirm the scope before ordering.

Project scale:
Building
Building type:
Residential
•
Commercial
•
Office & workspace
Material speciality:
Concrete
•
Wood
Please inform the freelancer of any preferences or concerns regarding the use of AI tools in the completion and/or delivery of your order.
