Browse categories
Explore
Fiverr Pro
English
$
USD
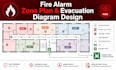
Need clear, code-compliant fire alarm zone plans and evacuation diagrams that both your fire marshal and building occupants can actually understand? I design detailed zone plans, block plans, and evacuation diagrams that meet NFPA and local fire code requirements.
What you get:
I work with property managers, facility owners, contractors, and fire safety consultants who need accurate, professional plans for permit submission, insurance compliance, or building occupancy requirements.
Send me your floor plan and building details (occupancy type, number of floors, existing fire alarm layout if any), and I'll deliver plans ready for submission or posting.
NOTE: Message me before ordering so I can scope your building size accurately and avoid delays.

Building type:
Residential
•
Commercial
•
Office & workspace
Software:
AutoCAD
Please inform the freelancer of any preferences or concerns regarding the use of AI tools in the completion and/or delivery of your order.
What information do you need from me to get started?
Your building's floor plan (DWG or PDF), occupancy type, number of floors, and existing fire alarm device locations if the system is already installed.
Will this plan be accepted by my local fire marshal/AHJ?
Plans are designed to meet standard NFPA zoning and egress requirements. If your AHJ requests changes, I include revision rounds in the Standard and Premium packages to address their comments.
Can I use this evacuation diagram for posting in the building?
Yes, the evacuation diagram is designed to be clear and postable. The Premium package includes a poster-ready signage format for immediate printing and display.
Do you cover multi story or multi building properties?
Yes. Basic and Standard cover single floors; Premium covers up to 4 floors. For larger properties, message me your floor count before ordering for an accurate quote.
