Browse categories
English
$
USD
Connect to your AI
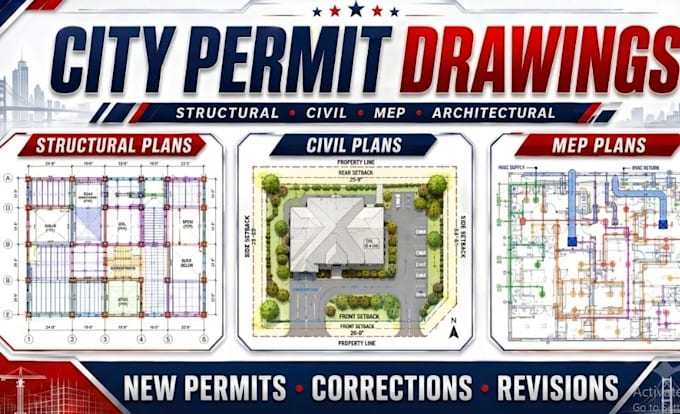
Civil, Structural Architectural MEP Drawings for Permits
NEED PROFESSIONAL ARCHITECTURAL, STRUCTURAL & MEP DRAWINGS FOR YOUR PROJECT?
Welcome! I help clients prepare organized architectural, structural, and MEP drawing packages for residential and light commercial projects across the USA.
Whether you're planning a new construction, home addition, renovation, or permit correction, I can help prepare drawings tailored to your project scope and local requirements.
MY SERVICES INCLUDE:
ARCHITECTURAL DRAWINGS
STRUCTURAL DRAWINGS
MEP DRAWINGS
WHY WORK WITH ME
INBOX NOW!!!!
Project scale:
Building
Building type:
Residential
•
Commercial
•
Industrial
Material speciality:
Concrete
•
Steel
Please inform the freelancer of any preferences or concerns regarding the use of AI tools in the completion and/or delivery of your order.
