Browse categories
English
$
USD
Connect to your AI
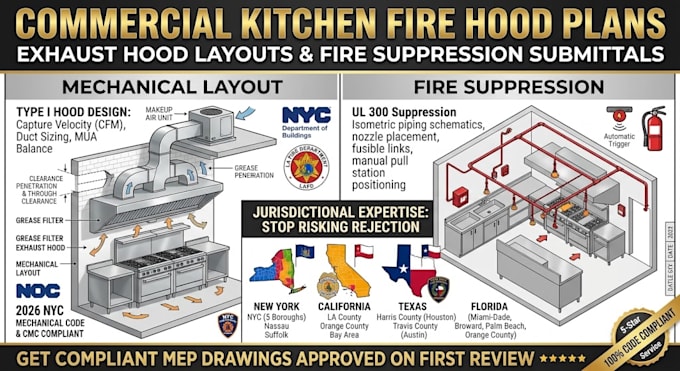
Frictionless Commercial Kitchen Hood & Fire Suppression Permit Submittals.
Rejections from local AHJs, City Building Departments, or Fire Marshals waste weeks and thousands in idle rent. A generic CAD drawing won't pass inspection if your capture velocities, duct clearances, or automatic gas shut-offs fail local mechanical codes.
I engineer submittal-ready Commercial Kitchen Exhaust Hood Mechanical Layouts, Makeup Air (MUA) Systems, and UL 300 Fire Suppression Plans tailored to strict municipal enforcement across high-demand regions.
Core Submittal Package Includes:
Stop risking Plan Review Comments. Get compliant MEP drawings engineered
Project scale:
Building complex
Building type:
Residential
•
Commercial
•
Office & workspace
Material speciality:
Concrete
•
Wood
Please inform the freelancer of any preferences or concerns regarding the use of AI tools in the completion and/or delivery of your order.
