Browse categories
Explore
Fiverr Pro
English
$
USD


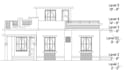
WELCOME TO MY GIG DESCRIPTION!
️ Services Offered:
2D Architectural Drafting
Floor plans, elevations, sections, construction drawings.
Permit & Construction Drawings
New builds, additions, deck/patio/garage/shed plans.
3D Architectural Modeling
High-quality 3D models with realistic materials & textures.
Interior Design & Layouts
Space planning and visualization for functional interiors.
Exterior Design & Modeling
Showcase building façades with professional 3D visuals.
Photorealistic Renderings
High-resolution renders for marketing & client presentations.
3D Walkthroughs & Flythroughs
Immersive animations for real-time project experience.
Site Planning & Landscape Design
Comprehensive layout of land use and outdoor design.
AutoCAD Drafting & File Conversion
Convert sketches/PDFs into clean, editable CAD files.
2D Floor Plans, Permit Drawings, Walkthrough Animation, Revit, Revit Architecture.
*PLEASE DISCUSS BEFORE PLACING AN ORDER AS EVERY PROJECT IS OF DIFFERENT SCALE*
Fiverr does not screen freelancers in this category. Please verify qualifications and discuss requirements with the freelancer before ordering, including any preferences regarding the use of AI tools.
2d floor plan design
Languages
