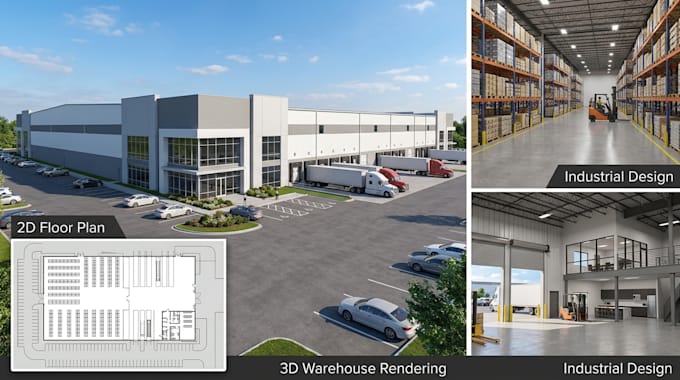
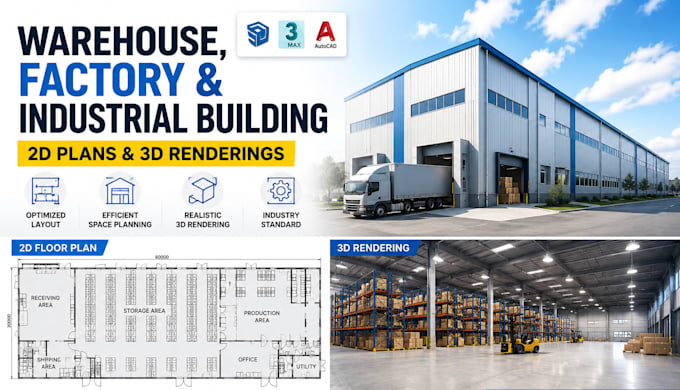
I will design warehouse 2d floor plan, industrial building, factory and 3d rendering

A
alber_l563
A
alber_l563
Albert Leon

About this gig

WELCOME TO MY GIG!


Are you looking for a professional warehouse, factory, or industrial building design with accurate 2D floor plans and realistic 3D renderings?

You are in the right place.

I will create high-quality warehouse and industrial layouts that help you visualize your project clearly before construction or renovation. My goal is to provide functional, modern, and space-efficient designs tailored to your business needs.


What I offer:

  • 2D warehouse floor plans
  • 3D warehouse renderings
  • Factory and industrial building layouts
  • Space optimization and efficient planning
  • Professional presentation for clients or construction teams
  • High-quality visuals with realistic details


I use professional software including AutoCAD, SketchUp, and 3ds Max to deliver accurate and visually impressive results.


Why choose me?

  • Friendly and professional communication
  • Premium-quality work
  • Fast delivery in 23 days
  • Attention to detail
  • Client satisfaction focused


Please contact me before placing an order so we can discuss your project requirements and achieve the best results for your warehouse or industrial space.

Service verification and delivery style preference

Fiverr does not screen freelancers in this category. Please verify qualifications and discuss requirements with the freelancer before ordering, including any preferences regarding the use of AI tools.

Get to know Albert Leon

Albert Leon

Albert L

  • FromFinland
  • Member sinceJan 2026
  • Avg. response time10 hours
  • Languages

    English, French, Arabic
I’m a passionate and experienced Interior and Architecture Designer, specializing in creating functional, aesthetically-pleasing spaces that reflect your unique style. With 5+ years of experience, I offer design solutions for residential, commercial, and hospitality projects, blending creativity with practicality. What I Offer: Space planning & interior design 3D modeling & rendering Sustainable design & material selection Project management & coordination Expert in AutoCAD, Revit, SketchUp, & Adobe Suite Let’s bring your vision to life with a space that’s as functional as it is beautiful!

Other Architecture & Interior Design Services I Offer