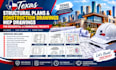
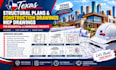
I will do structural plan and construction drawings, mep drawings as texas engineer

A
albert_rendons
A
albert_rendons
Albert Rendons

About this gig

Need accurate and well-coordinated structural, construction, and MEP drawings for a residential or commercial project in Texas? I provide detailed drawing support focused on helping you move from design and planning toward construction and permit submission.


I collaborate with experienced architects, structural engineers, and MEP professionals to coordinate project documentation according to the project scope and applicable Texas requirements.


Services Include:

  1. Structural plans and structural details
  2. Foundation and framing plans
  3. Construction drawings and details
  4. Floor and roof framing layouts
  5. Electrical drawings
  6. Plumbing drawings
  7. HVAC and mechanical drawings
  8. MEP coordination and layouts
  9. Residential project drawings
  10. Commercial project drawings
  11. Revisions and plan-check corrections


Whether you are working on a new construction project, remodel, addition, tenant improvement, or other residential or commercial development, I can help organize the required structural, construction, and MEP documentation.


Please reach out with your project location, existing plans, scope, and required deliverables so I can review the project and confirm the appropriate service.


Service verification and delivery style preference

Fiverr does not screen freelancers in this category. Please verify qualifications and discuss requirements with the freelancer before ordering, including any preferences regarding the use of AI tools.

Get to know Albert Rendons

Albert Rendons

Texas Engineering Service's

  • FromUnited States
  • Member sinceOct 2026
  • Languages

    English, Spanish
I’m an architectural and structural design specialist supporting residential and commercial projects throughout Texas. I provide detailed architectural, structural, construction, foundation and framing plans, site-related layouts, and coordinated MEP design solutions tailored to each project’s requirements. I work with a network of experienced engineers and architects to help deliver accurate, practical, and permit-ready drawings. My focus is on technical precision, clear communication, code-conscious design, and helping clients move their projects from concept to construction with confidence.