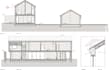
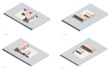
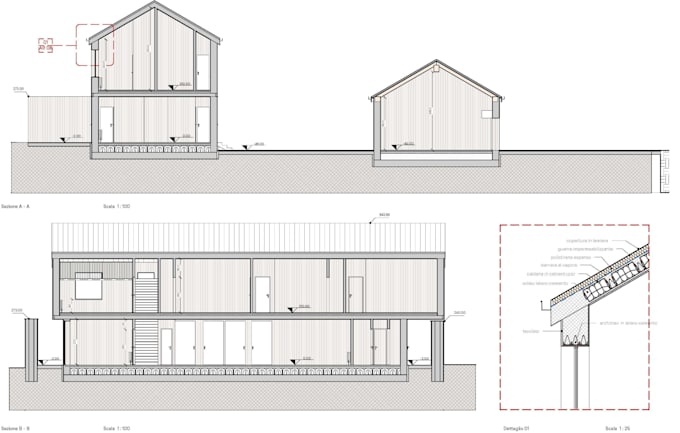
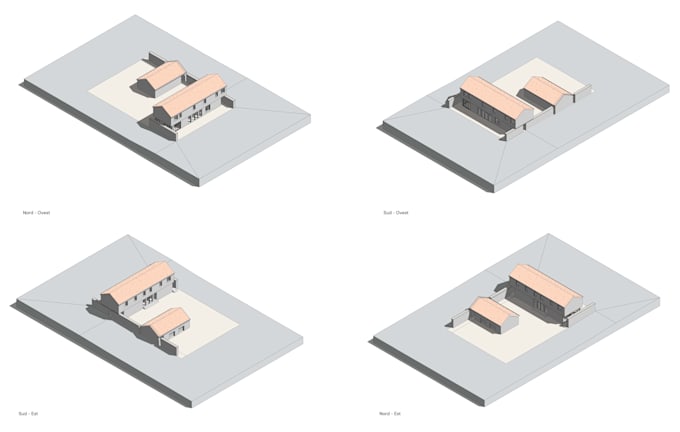
I will make a 3d bim architectural model in autodesk revit

A
alberto_melis
A
alberto_melis
Alberto M.

About this gig

Are you looking to transform your sketches into high-quality BIM models? Whether you are an architect, engineer, or real estate developer, I provide precise and professional Autodesk Revit services tailored to your project needs.


What is included:

  • 2D to 3D Conversion: Transforming CAD files or hand sketches into detailed Revit models.
  • Architectural Modeling: Accurate BIM objects and systems.
  • Detailed Floor Plans: High-quality 2D documentation and sections.


Why Choose This Gig?

  • Accuracy & Detail: Models delivered at the required LOD.
  • Clear Communication: I turn your vision into a technical reality.
  • Timely Delivery: Meeting your deadlines without compromising quality.

Lets streamline your workflow and bring your project to life with the power of BIM!


Note: Every project is unique. To provide the most accurate timeline and pricing, please contact me before placing an order. Lets discuss your vision and build something amazing together!

Service verification and delivery style preference

Fiverr does not screen freelancers in this category. Please verify qualifications and discuss requirements with the freelancer before ordering, including any preferences regarding the use of AI tools.

Get to know Alberto M.

Alberto M.

Architect

  • FromItaly
  • Member sinceJan 2026
  • Avg. response time1 hour
  • Languages

    English, Italian
Hi! I’m a professional Architect and 3D Artist specialized in high-end architectural visualization and BIM modeling. My workflow is optimized for speed and quality, ensuring that every detail—from lighting to textures—is perfectly crafted. I provide tailored solutions that help you sell your project or visualize your dream home before a single brick is laid. I am committed to precision, aesthetic, excellence, and timely delivery. Let’s bring your vision to life!

My Portfolio

Other Architecture & Interior Design Services I Offer