Browse categories
Explore
Fiverr Pro
English
$
USD


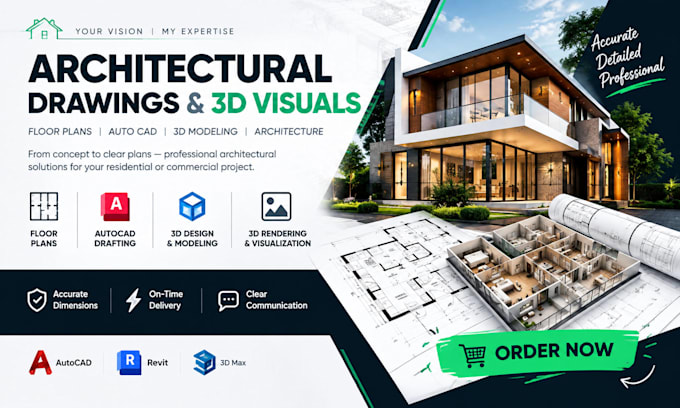
Looking for professional floor plans, AutoCAD architectural drafting, 3D modeling & architectural visualization for your residential or commercial project?
Have a rough sketch, old drawing, or building idea that needs to be turned into a clear and professional plan? I can help transform your requirements into accurate, well-organized architectural drawings.
I specialize in architecture, floor plans, AutoCAD, architectural drafting, 3D modeling, and 3D rendering. I focus on accurate dimensions, functional layouts, clean documentation, and a professional presentation.
My process:
The result: Clear architectural documentation that makes your project easier to understand, present, and develop.
Whether you need a floor plan, AutoCAD drafting, 3D model, or architectural visualization, Ill tailor the work to your project requirements.
Send me your project details and lets bring your architectural idea to life.
Fiverr does not screen freelancers in this category. Please verify qualifications and discuss requirements with the freelancer before ordering, including any preferences regarding the use of AI tools.
Architectural Designer AutoCAD Floor Plans 3D Visualization
Languages