Browse categories
Explore
Fiverr Pro
English
$
USD


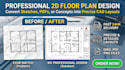
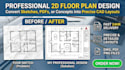
Struggling with messy hand sketches or outdated blueprints?
Need a clean, professional 2D floor plan for a real estate listing, renovation, or contractor? I am here to solve your drafting problems fast!
I convert your rough ideas into highly accurate, easy to read 2D architectural floor plans. Whether you are a homeowner planning a remodel, an agent needing property layouts, or a builder requiring a precise CAD layout, I deliver ready-to-use files tailored exactly to your needs.
MY SERVICES:
WHY CHOOSE ME?
WHAT I NEED TO START:
Simply send a clear photo of your hand sketch, an old PDF, or existing measurements.
Please MESSAGE ME before ordering for custom or multi story projects! Let's bring your project to life.
Fiverr does not screen freelancers in this category. Please verify qualifications and discuss requirements with the freelancer before ordering, including any preferences regarding the use of AI tools.
Architectural Designer AutoCAD Floor Plans 3D Visualization
Languages
What do I need to send you to get started?
You just need to provide a rough hand sketch, an old PDF blueprint, an existing photo, or rough dimensions of your space. If you have specific details like preferred room labels, furniture placement, or unit systems (Metric vs. Imperial), please share those as well!
What file formats will I receive upon completion?
You will receive high resolution, print ready files in PDF, JPG, and PNG formats. If you order the Standard or Premium package (or select the Source File extra), you will also get the fully editable AutoCAD source file (.DWG).
Can you handle multi story houses or complex commercial buildings?
Absolutely! However, multi story buildings or large commercial spaces require custom pricing based on total square footage and complexity. Please send me a quick message with your project details before placing an order so I can send a custom quote.
What if the initial floor plan needs adjustments or changes?
Your satisfaction is my top priority! Every package includes revisions to fine tune dimensions, room layouts, or furniture placement until the plan meets your expectations.
Do you design floor plans from scratch if I only have room sizes?
Yes! If you give me the total dimensions or room layout ideas, I can draft a functional and logically spaced 2D architectural floor plan that optimizes your space.


