Browse categories
Explore
Fiverr Pro
English
$
USD

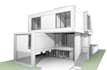
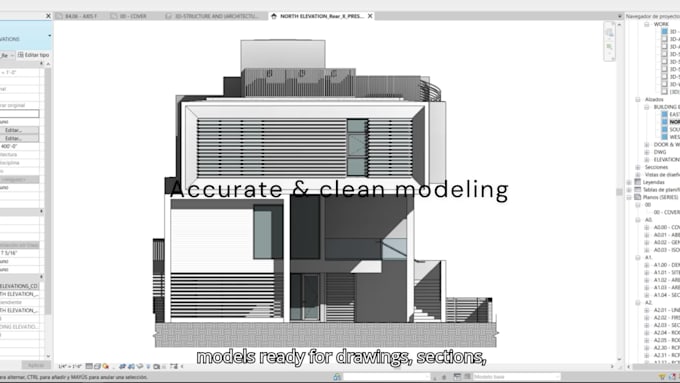
I am an architect and professional BIM Modeler with over 4 years of experience working on real construction projects.
I will convert your 2D drawings (PDF, CAD or sketches) into a clean, organized and professional Revit BIM model.
What you will get
Perfect for
Why choose me
Important
Please message me before ordering so I can review your project and provide an accurate quote and delivery time.
Fiverr does not screen freelancers in this category. Please verify qualifications and discuss requirements with the freelancer before ordering, including any preferences regarding the use of AI tools.
BIM Modeler in Revit 3D Models and Professional Documentation
Languages
What files do you need to get started?
PDF, DWG, or any 2D drawings
Do you provide printable sheets?
Yes, in Standard and Premium packages
Can you model MEP or Structural?
Yes, but let's discuss details