Browse categories
Explore
Fiverr Pro
English
$
USD

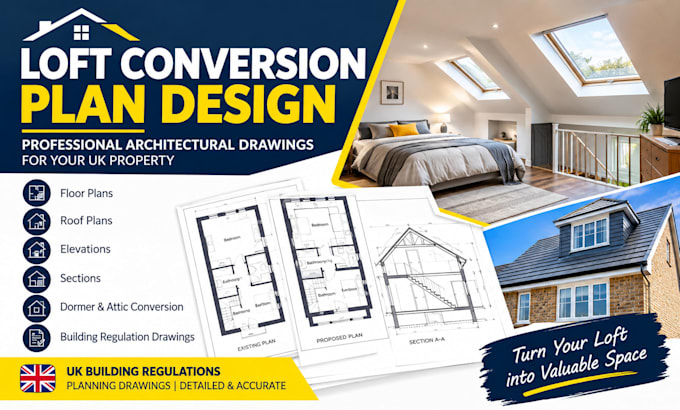
Planning a loft conversion and need professional drawings for Building Regulations approval?
I provide architectural and structural drawing services for residential loft conversion projects across the UK. I can help turn your existing loft space into a practical, well-planned area while preparing the drawings and structural information required for Building Regulations submission.
My services can include:
I can assist with dormer loft conversions, hip-to-gable conversions, rooflight conversions, mansard conversions, and other residential roof alterations.
I can work from existing plans, measured surveys, sketches, photos, PDFs, or your design concept.
Fiverr does not screen freelancers in this category. Please verify qualifications and discuss requirements with the freelancer before ordering, including any preferences regarding the use of AI tools.
Architectural, Structural, Civil And MEP Design, Building Permit Drawings
Languages
