Browse categories
Explore
Fiverr Pro
English
$
USD




Have a floor plan, sketch or 3D model but need to see how the finished interior will look?
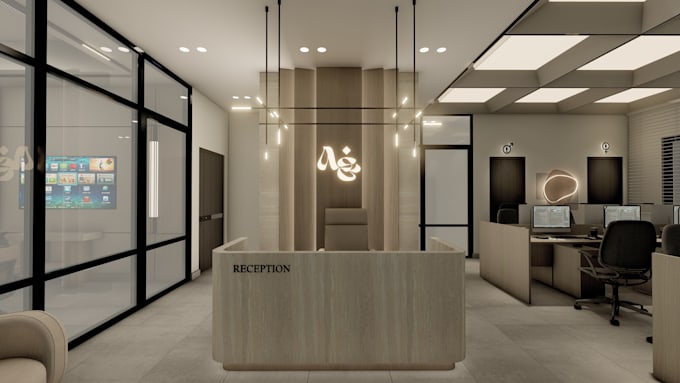
I create realistic 3D interior renderings for residential, commercial and hospitality spaces. With more than three years of professional interior design experience, I understand materials, lighting, furniture placement, proportions and how a design should work beyond simply looking attractive.
You can hire me for:
PACKAGE GUIDE
Please message me before ordering so I can review the room size, available files and required level of detail. Additional views, revisions and source files can be ordered as extras.
Fiverr does not screen freelancers in this category. Please verify qualifications and discuss requirements with the freelancer before ordering, including any preferences regarding the use of AI tools.
From blueprints to brilliance!!
Languages
What do you need from me before starting?
Please provide a dimensioned floor plan or sketch, photographs of the space, preferred style, colour or material references, and any specific furniture requirements. For the Basic package, you must provide a completed and furnished 3D model.
Does the Basic package include 3D modelling?
No. The Basic package includes one realistic render from your completed and furnished 3D model. Please select the Standard or Premium package if you require 3D modelling.
What is considered one room?
One room is a single interior space of up to about 250 sq ft (23 sq m). Large rooms, open-plan spaces, double-height areas and combined living and dining areas may require a custom offer.
What is included in a revision?
A revision covers reasonable adjustments to materials, colours, lighting or furniture placement. It does not include changing the approved concept, remodelling the entire space or making major structural changes.
Can you design and render a complete house or commercial space?
Yes. Please message me with the floor plan, total area and required number of views. I will review the project and prepare a custom offer with the appropriate price and delivery time.