Browse categories
Explore
Fiverr Pro
English
$
USD
Professional Structural Engineering Services for RCC and Steel Buildings
Are you looking for reliable structural engineering support for your residential, commercial, or industrial project?
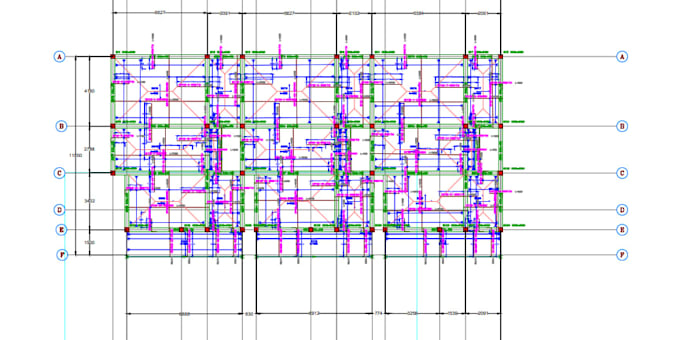
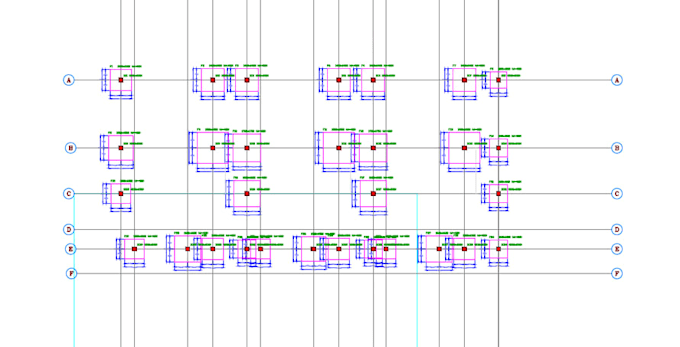
I provide structural analysis, engineering calculations, reinforcement detailing, and construction-ready drawings for reinforced concrete (RCC) and steel buildings. Every project is prepared with attention to safety, efficiency, and applicable engineering standards.
Services
Software
Deliverables
Why Work With Me?
Project scale:
Building complex
Building type:
Residential
•
Commercial
•
Office & workspace
Material speciality:
Concrete
Please inform the freelancer of any preferences or concerns regarding the use of AI tools in the completion and/or delivery of your order.
Can you design according to my country's building code?
Yes. I can work with standards such as ACI, Eurocode, British Standards, IS Codes, and others, depending on your project requirements.
Can you provide AutoCAD drawings?
Yes. Structural drawings are delivered in PDF and editable DWG formats when included in the selected package.
Do you redesign or optimize existing structures?
Yes. I can review and optimize structural systems for improved efficiency where project information is available.
What information do you need before starting?
Architectural drawings, dimensions, building location, number of stories, soil report (if available), and any project-specific requirements.