Browse categories
Explore
Fiverr Pro
English
$
USD

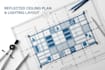
Hi, I provide professional reflected ceiling plans (RCP), lighting layouts, finish plans, window schedules, and HVAC layout drawings for architectural and building design projects.
These drawings help coordinate interior systems such as lighting fixtures, ceiling finishes, mechanical equipment, and architectural elements.
Each drawing is prepared with organized layout, clear annotations, and technical coordination to support architectural and construction documentation.
Services Include
This service is suitable for architects, designers, and contractors requiring organized interior technical drawings.
All drawings are delivered in clear architectural drafting format.
Fiverr does not screen freelancers in this category. Please verify qualifications and discuss requirements with the freelancer before ordering, including any preferences regarding the use of AI tools.
Professional Engineering Consultant
Languages


