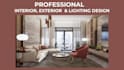
I will do lighting design interior exterior design 3d model realistic 3d rendering

A
alessasmithh001
A
alessasmithh001
Alessa

About this gig

architecture / interior design / 3d rendering / exterior design / 3d model / 3d design / rendering / 2d floor plan / floor plan / exterior / autocad / autocad / architectural design


Bring your ideas to life with clear, build ready 3D visuals and lighting design that remove guesswork and costly mistakes. I create realistic architectural renderings that show exactly how your space will look before construction.


What I offer:


  • Interior & exterior 3D rendering (residential + commercial)
  • Custom 3D modeling using SketchUp / Revit workflows
  • Realistic lighting design concepts integrated into spaces
  • CAD floor plans, drafting & technical layouts
  • High end visualization with V-Ray quality realism
  • Optional walkthroughs & 360° views for better clarity


With Quality years of experience, I focus on precision, realism, and functional design that helps you make confident decisions. Every detail lighting, texture, scale is crafted to match real world execution.


If you want fast communication, professional quality, and visuals that actually guide your project, you're in the right place.


Message me or order now so we can review your project and choose the right package. Lets start today.


Delivery style preference

Please inform the freelancer of any preferences or concerns regarding the use of AI tools in the completion and/or delivery of your order.

Get to know Alessa

Alessa

Architectural 3D Visuals and Interior Designs That Bring Ideas Alive

  • FromUnited States
  • Member sinceApr 2026
  • Languages

    English, German, Italian, Spanish, French
Professional Architect & Interior Designer leading a skilled team with 7+ years of experience in architectural planning, interior design, 3D modeling, photorealistic rendering, and animations. We create stunning interiors, exteriors, floor plans, landscapes, and walkthroughs that combine creativity with technical precision. Using AutoCAD, SketchUp, and 3ds Max, we turn concepts into high quality visuals that help you see your project before execution. Ready to bring your vision to life? Message me now and let’s create something exceptional.