Browse categories
Explore
Fiverr Pro
English
$
USD

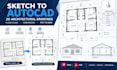
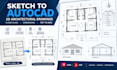
Have a hand-drawn sketch, PDF, image, or existing plan you want to convert into a professional AutoCAD drawing?
I will create clean, detailed 2D architectural drawings based on your requirements.
MY SERVICES
PDF, image, and sketch to AutoCAD conversion
Architectural floor plan drafting and dimensioning
CAD drawing editing, cleanup, and redrawing
Organized CAD layers, scales, and sheet layouts
Site plans, building elevations, and sections
- Area calculations and laser-cutting drawings
DRAWING TYPES
WHY CHOOSE MY SERVICE?
WHAT YOU WILL RECEIVE
- Editable AutoCAD DWG files
- PDF drawings for viewing and printing
- Dimensioned plans with organized layers, where applicable
Please contact me before ordering to discuss your project, measurements, and requirements. Let's turn your sketches into professional AutoCAD architectural drawings!
Fiverr does not screen freelancers in this category. Please verify qualifications and discuss requirements with the freelancer before ordering, including any preferences regarding the use of AI tools.
Modern Gate and Fence Designer
Languages
What do you need to start my AutoCAD architectural drawing?
Please provide your hand-drawn sketch, PDF, image, existing CAD file, available dimensions, and any specific requirements for your architectural floor plan or drafting project.
Can you convert PDF, images, or hand sketches into AutoCAD DWG?
Yes! I can convert clear PDFs, images, and hand-drawn sketches into editable AutoCAD DWG drawings, including 2D floor plans and other agreed architectural drawings.
What types of architectural drawings do you provide?
I provide 2D AutoCAD floor plans, house plans, office layouts, building elevations, sections, site plans, CAD redrawing, and drawing editing based on your project requirements.
Will I receive editable DWG files and PDF drawings?
Yes. Your selected package can include editable AutoCAD DWG files and PDF exports for viewing and printing. Please check your package details for the exact deliverables.
Can you work with existing AutoCAD drawings or make revisions?
Yes! I can edit, update, clean up, and revise existing CAD drawings or convert them from PDF to DWG. Please contact me before ordering to discuss complex projects and additional requirements.


