Browse categories
Explore
Fiverr Pro
English
$
USD
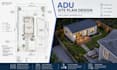
Planning to add a secondary dwelling unit, garage conversion, or backyard cottage to your property? I specialize in preparing clean, accurate ADU site plans and CAD permit drawings tailored to municipal submittal guidelines.
What Is Included:
Deliverables You Receive:
Scope Clarification: My services are limited to site design drawings, spatial layouts, and CAD drafting deliverables. Architectural building design, structural calculations, and local PE stamping are not included in this package.
Turn your property into an income-generating asset with a professionally drafted ADU site plan! Place your order today or message me to discuss your lot specifics.

Project scale:
Building
Building type:
Residential
•
Industrial
•
Other
Material speciality:
Concrete
•
Other
Please inform the freelancer of any preferences or concerns regarding the use of AI tools in the completion and/or delivery of your order.
Can you draw site plans for garage conversions and detached ADUs?
Yes, I handle site plans for attached ADUs, detached backyard cottages, garage conversions, and prefab/modular units.
Will this site plan show utility connections?
Yes, the Standard and Premium packages include utility routing paths from the primary residence or main street line to the ADU.
Do I need a boundary survey to start?
A survey is best, but a clear tax map, GIS plot map, or dimensional sketch showing property boundaries works great.
