Browse categories
Explore
Fiverr Pro
English
$
USD
Licensed Architect
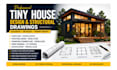
Tiny House Plans, Structural & Permit Drawings
HELLO!! Need professional Tiny House plans, structural drawings, or permit documentation for your next project?
I provide detailed Tiny House design, floor plans, building plans, structural drawings, framing plans, foundation plans, site plans, and construction drawings tailored to your project requirements.
My services include:
You can send a sketch, PDF, reference image, existing drawing, dimensions, or project requirements, and Ill develop the information into clear, organized drawings.
I focus on practical layouts, accurate dimensions, structural considerations, constructability, and professional presentation.
Please message me before ordering so I can review your project and recommend the right package.

Project scale:
Building
Building type:
Residential
•
Commercial
•
Industrial
Material speciality:
Steel
•
Wood
Please inform the freelancer of any preferences or concerns regarding the use of AI tools in the completion and/or delivery of your order.
Can you design a Tiny House from my sketch?
Yes. Send your sketch, dimensions, reference images, PDF, or concept, and I can develop it into detailed plans.
Can you create structural and foundation plans?
Yes. Depending on your project, I can provide framing layouts, structural drawings, foundation plans, and related engineering documentation.
Can you prepare permit drawings?
Yes. I can prepare drawings intended for permit submission based on the information and requirements you provide. Local building departments may have additional requirements.
Can you revise my existing plans?
Absolutely. Send the existing drawings and explain the required changes before ordering so I can confirm the scope.
Do you provide PE stamping?
PE stamping must be completed by a properly licensed professional authorized to stamp documents in the applicable jurisdiction. Please discuss your location and requirements before ordering if stamping is required.
