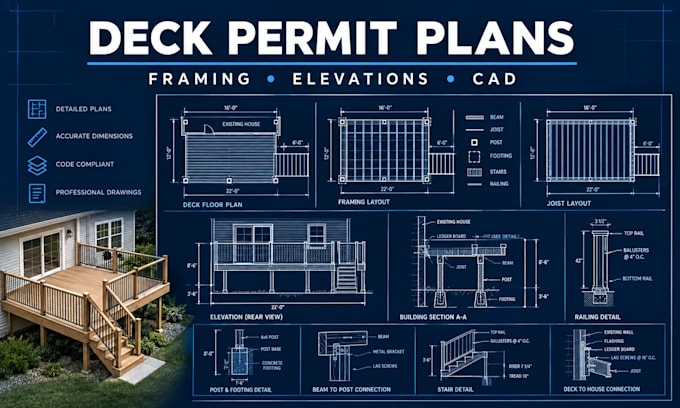
I will draw deck permit plans, framing plans and construction drawings

A
alex_morgan1231
A
alex_morgan1231
Alex M.

About this gig

Need clear deck drawings for a building permit, construction project, or residential renovation?


I create organized deck plans and CAD drawings from your sketches, measurements, photos, PDFs, or existing plans.


Depending on your project and package, I can prepare:

  • Deck permit plans
  • Dimensioned deck layouts
  • Deck framing plans
  • Joist, beam and post layouts
  • Deck elevations
  • Building sections
  • Construction details
  • Foundation/footing layouts
  • Permit oriented notes
  • Residential CAD drawings
  • PDF and source CAD files


KINDLY PLACE AN ORDER NOW TO GET STARTED!

Service verification and delivery style preference

Fiverr does not screen freelancers in this category. Please verify qualifications and discuss requirements with the freelancer before ordering, including any preferences regarding the use of AI tools.

Get to know Alex M.

Alex M.

Residential Deck Drafting Specialist

  • FromGermany
  • Member sinceSep 2026
  • Languages

    German, English
I’m a residential CAD drafting specialist focused on deck plans, permit drawings, framing layouts, elevations, sections, and construction documentation. I help homeowners, builders, and contractors turn sketches, measurements, photos, PDFs, or existing plans into clean, organized drawings for project planning and permit oriented documentation. My goal is simple: clear drawings, practical communication, and documentation that is easy to review and revise.