Browse categories
Explore
Fiverr Pro
English
$
USD

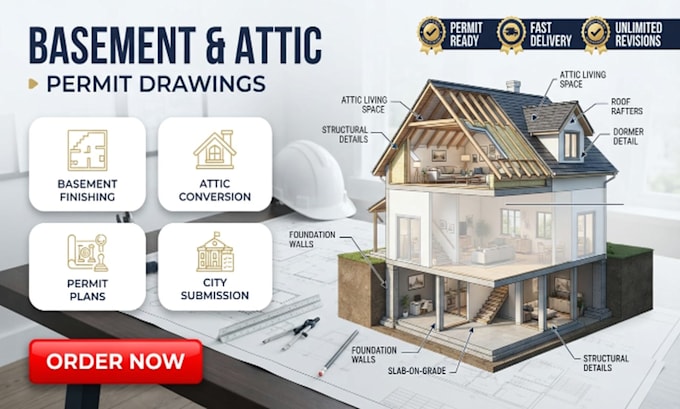

Looking for accurate basement finishing permit drawings or attic conversion plans for your residential project? I provide professional architectural drawings designed to help homeowners, contractors, and builders prepare complete permit-ready documentation.
Whether you're finishing a basement, converting an attic into a living space, or updating an existing layout, I will create detailed drawings tailored to your project requirements.
Services I Offer
Basement Finishing Plans
Attic Conversion Drawings
Building Permit Drawings
Floor Plans
Egress Window Layouts
Ceiling Height Plans
Insulation Details
Building Sections
Construction Details
PDF & DWG Deliverables
Why Choose Me?
Permit-Ready Drawings
Accurate & Professional Drafting
Fast Delivery
High-Quality CAD Drawings
Revisions Included
Excellent Communication
Perfect For
Homeowners
Contractors
Builders
Remodeling Projects
Basement Renovations
Attic Conversions
Please contact me now so we can discuss your project requirements and ensure you select the right package. I look forward to helping you create professional permit drawings for your project.
Fiverr does not screen freelancers in this category. Please verify qualifications and discuss requirements with the freelancer before ordering, including any preferences regarding the use of AI tools.
Architectural Designer and CAD Expert
Languages
What do you need to get started?
Please send your existing floor plan, sketch, dimensions, photos, or any reference documents. The more information you provide, the more accurate your permit drawings will be.
Are these drawings suitable for city permit applications?
Yes. I prepare permit-ready architectural drawings. Since building codes vary by city and state, please contact me before ordering so I can review your local requirements.
Can you convert an unfinished basement into a finished layout?
Absolutely. I can design a complete basement finishing layout including bedrooms, bathrooms, family rooms, offices, utility rooms, and storage spaces.
Can you design attic conversion plans?
Yes. I prepare attic conversion drawings including dormers, stair layouts, ceiling heights, insulation details, and usable living space.
Will you revise the drawings if my city requests changes?
Yes. Revisions included with your selected package cover reasonable updates needed during the design process.
