Browse categories
Explore
Fiverr Pro
English
$
USD
Structural Design Engineer Professional BIM, CAD and Calculation Expert
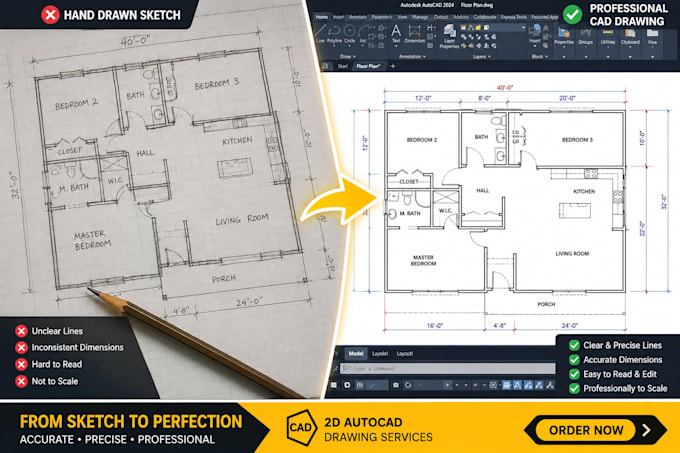
Do you have hand-sketched building designs, scanned PDF blueprints, or old images that you need converted into professional, high-precision CAD drawings?
I am a professional CAD technician and structural draftsperson. I will accurately convert your sketches, concepts, or old blueprints into clean, layered, and industry-standard AutoCAD (.DWG) files ready for council permits, contractors, or structural engineers.
What I Can Draft For You:
Why Choose This Gig?
Please message me before ordering!
Project scale:
Apartment
Building type:
Residential
•
Commercial
•
Industrial
Material speciality:
Concrete
•
Steel
Please inform the freelancer of any preferences or concerns regarding the use of AI tools in the completion and/or delivery of your order.
