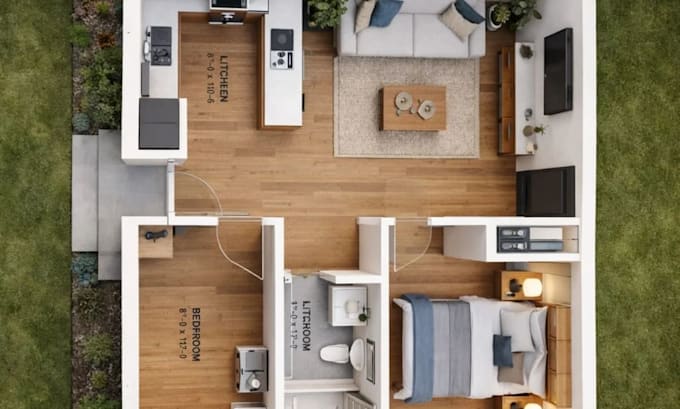
I will create 3d adu, garage conversion and home addition architechtural design

A
alex_thomps0n
A
alex_thomps0n
Alex Thompson

About this gig

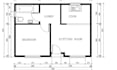
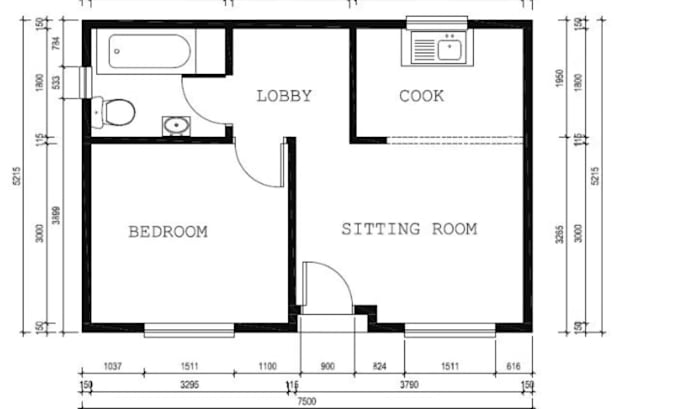
Planning an ADU, garage conversion, or home addition? Hi, I'm Alex Thompson, a US-based 3D architectural visualization specialist with 6 years of experience. I create realistic 3D designs that help homeowners visualize backyard ADUs, garage-to-living-space conversions, and home extensions before construction begins. From exterior rendering to interior layouts, I turn your ideas, photos, and floor plans into clear visuals so you can explore the proposed design before moving forward.


What I Offer

  • ADU and backyard home visualization
  • Garage conversion design rendering
  • Home addition and room extension visualization
  • 3D exterior and interior rendering
  • Furniture, materials, colors, and lighting
  • Residential layout and space planning


What You Will Receive

  • Realistic 3D architectural renders
  • Clear views of your proposed design
  • Detailed finishes and visual elements
  • High-resolution images based on your package


With 6 years of experience, I focus on realistic details and practical visual communication tailored to your project. Please note that permit drawings and structural engineering are not included.


Slide into my dm to discuss your project details and get the right package

Service verification and delivery style preference

Fiverr does not screen freelancers in this category. Please verify qualifications and discuss requirements with the freelancer before ordering, including any preferences regarding the use of AI tools.

Get to know Alex Thompson

Alex Thompson

Expert in 3D Architectural Visualization, Rendering and Walkthroughs

  • FromUnited States
  • Member sinceDec 2025
  • Languages

    English, German, Spanish
Hi, welcome! I'm Alex Thompson, a US-based 3D architectural visualization specialist with 6 years of experience in creating realistic 3D renders, architectural walkthroughs, and floor plans. Using tools like SketchUp, 3ds Max, Lumion, and V-Ray, I help architects, real estate professionals, restaurant owners, and property developers present their ideas with clarity before construction or renovation. I focus on realistic details, accurate layouts, and visuals that help clients communicate designs and make confident decisions.

Other Architecture & Interior Design Services I Offer