Browse categories
Explore
Fiverr Pro
English
$
USD
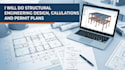
Structural Engineer Designs, Calculations Construction Ready Drawings
Looking for reliable structural engineering design, precise structural calculations, or city-ready permit plans for your residential or commercial project? You've found the right service.
I provide professional, code-compliant structural engineering solutions tailored to meet local authority requirements and city permit. Whether you are building from scratch, renovating, or adding an extension, I ensure your structure is safe, efficient, and cost-effective.
What I Offer:
Why Choose This Gig?
Please contact me before placing an order to discuss your project!

Project scale:
Building
Building type:
Residential
•
Commercial
•
Office & workspace
Material speciality:
Concrete
•
Steel
Please inform the freelancer of any preferences or concerns regarding the use of AI tools in the completion and/or delivery of your order.
What software do you use?
I work with AutoCAD and industry-standard structural engineering software and can provide PDF/DWG deliverables where required.
Can you follow Canadian building codes?
Yes. I can prepare designs and documentation based on the applicable Canadian codes and project requirements. Local professional review/stamping may be required.
What files do you need to start?
Please provide architectural plans, dimensions, site information, project location, structural requirements, and any existing drawings available.
Can you create permit ready structural plans?
Yes, I can prepare structural drawings, calculations, and permit plan documentation according to the agreed project scope.
Can you work with my existing drawings?
Yes. You can send PDF, DWG, sketches, or architectural plans, and I can develop the required structural documentation from them.
