Browse categories
Explore
Fiverr Pro
English
$
USD

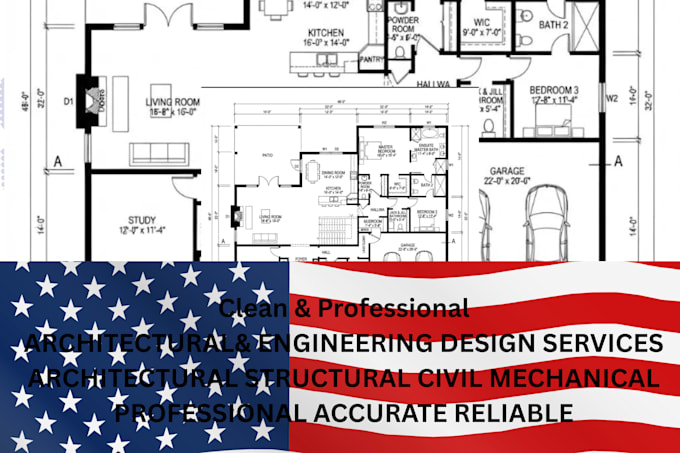
Looking for clear and professionally organized structural layout drawings for your residential project? I can help prepare framing and foundation layout drawings based on your sketches, dimensions, and project requirements.
MY SERVICES
WHY CHOOSE MY SERVICE?
WHAT I NEED FROM YOU
Please provide your architectural floor plans, project dimensions, building type, available structural information, and any applicable local requirements.
IMPORTANT
The scope of every project will be agreed upon before work begins. Structural engineering calculations, design certification, professional seals, and licensed approvals are not included unless explicitly agreed upon and provided by an appropriately qualified and authorized professional. Permit acceptance is not guaranteed.
Please contact me before ordering if your project requires engineering analysis or a jurisdiction-specific drawing pa
Fiverr does not screen freelancers in this category. Please verify qualifications and discuss requirements with the freelancer before ordering, including any preferences regarding the use of AI tools.
Architectural Designer Floor Plans Site Plans
Languages
