Browse categories
Explore
Fiverr Pro
English
$
USD
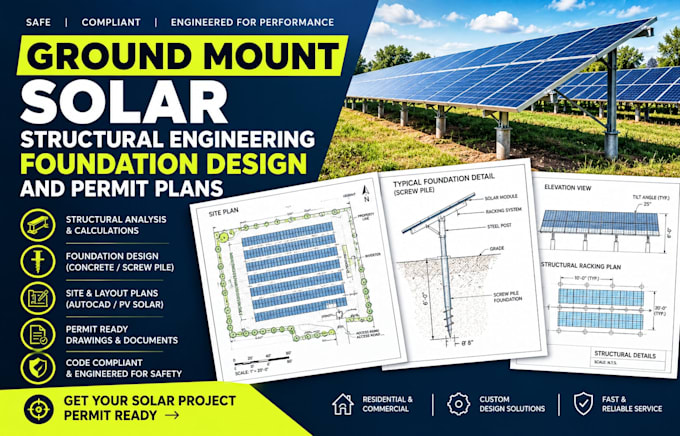
Solar PV Engineer Permit Plans, Ground Mounts Structural Letters
Are you a solar installer, contractor, or developer seeking professional ground mount solar structural engineering, foundation design, and complete permit plans?
I deliver code-compliant AutoCAD engineering drawings tailored to pass local AHJ and utility reviews on the first try. Every drawing strictly adheres to NEC, ASCE 7 structural load standards, and IBC/IRC building regulations.
Core Engineering Deliverables:
Please message me with your project coordinates, soil type, and equipment data sheets before ordering!
Project type:
Residential
•
Commercial
•
Industrial
Solar system type:
Grid-connected
•
Off-grid
•
Hybrid
Software:
PVsyst
•
Aurora Solar
•
AutoCAD
Please inform the freelancer of any preferences or concerns regarding the use of AI tools in the completion and/or delivery of your order.
What specific inputs do you require from me to begin the design?
The main point is that structural and foundation calculations cannot be completed without your specific soil properties and equipment specs.
Will your engineering packages pass local building department and utility reviews?
The main point is that I design specifically for regulatory compliance, but you must confirm if your local jurisdiction requires a physical wet stamp from a locally licensed Professional Engineer (PE).
Can your basic foundation plans accommodate sloped or uneven terrain?
The main point is that sloped terrain changes wind dynamics and foundation embedment depths, requiring advanced topographic engineering.