Browse categories
Explore
Fiverr Pro
English
$
USD


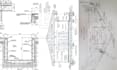
Need construction drawings that get approved? I specialize in creating permit-ready construction documents using AutoCAD and Revit for residential, commercial, and renovation architectural design projects. From accurate floor plans, permit drawings, construction plans, and professional drafting to complete permit plans, city permit plans, and permit submission packages, every drawing is prepared to meet local building codes and approval requirements.
Services include:
Architectural design, floor plans, construction docs, documentation, site plans, plot plans, elevations, sections, structural details, foundation plans, civil engineering drawings, material, quantity survey, cost estimation, safety manual documentation, MEP layouts, ADU permit drawings, garage conversions, remodeling, new construction, and structural engineer coordination.
Before placing an order, send your sketches, survey, existing plans, or project requirements. I'll recommend the best solution and deliver accurate, detailed, permit-ready drawings that help move your project from concept to construction with confidence.
Fiverr does not screen freelancers in this category. Please verify qualifications and discuss requirements with the freelancer before ordering, including any preferences regarding the use of AI tools.
Construction Documentation Permit Drawing Expert
Languages
1. What information do you need to start my construction drawings?
To begin, please provide your sketches, floor plans, survey, dimensions, property address, reference images, or any existing drawings. The more details you provide, the more accurate and efficient the documentation process will be.
2. Can you prepare permit-ready drawings for city approval?
Yes. I create detailed permit drawings and construction documents designed to meet local building code requirements. While final approval depends on your local authority, I prepare plans that are ready for permit submission.
3. What software do you use?
I primarily use AutoCAD and Revit to produce accurate architectural drawings, floor plans, construction documentation, elevations, sections, and detailed drafting suitable for residential and commercial projects.
4. Do you provide structural, MEP, and quantity takeoff drawings?
Yes. Depending on your project requirements, I can provide structural detailing, MEP layouts, material takeoff (MTO), quantity survey documentation, cost estimation, and coordinate with structural engineering requirements.
5. What types of projects do you handle?
I work on new construction, home additions, ADUs, garage conversions, remodeling, renovations, commercial buildings, office spaces, retail projects, and other residential or commercial construction plans.
6. Can you revise my drawings if the city requests corrections?
Absolutely. If your building department requests revisions or comments during the permit review, I can update the drawings and documentation to address the required changes.
7. Why should I contact you before placing an order?
Every construction project is unique. Contacting me first allows me to review your requirements, recommend the right package, estimate the project scope, and ensure you receive accurate construction documentation tailored to your needs.
