Browse categories
Explore
Fiverr Pro
English
$
USD
Residential Structural Remodeling Engineering Specialist
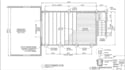
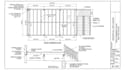
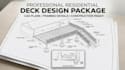
I create professional deck plans and structural framing drawings for residential construction, remodeling, and permit oriented projects.
Services include:
Please message before ordering Deck requirements can change significantly depending on height, span, materials, soil, loads, stairs, railing requirements, and local code.
Project scale:
Building
Building type:
Commercial
•
Industrial
Material speciality:
Concrete
•
Wood
Please inform the freelancer of any preferences or concerns regarding the use of AI tools in the completion and/or delivery of your order.
Can you create deck framing plans?
Yes, deck framing can include beams, joists, posts, supports, footings, and related details
Can you design a wood deck?
Yes, residential wood deck projects are supported
Can you include deck footings?
Yes, footing locations and details can be included within the agreed scope.
Can you create deck permit drawings?
Yes, I can prepare permit oriented deck drawings based on the supplied project requirements.
Can you include stairs and railings?
Yes, when included in the selected package or custom scope.
Can you work from a sketch?
Yes, a clear sketch with dimensions can be used as a starting point.


