Browse categories
Explore
Fiverr Pro
English
$
USD




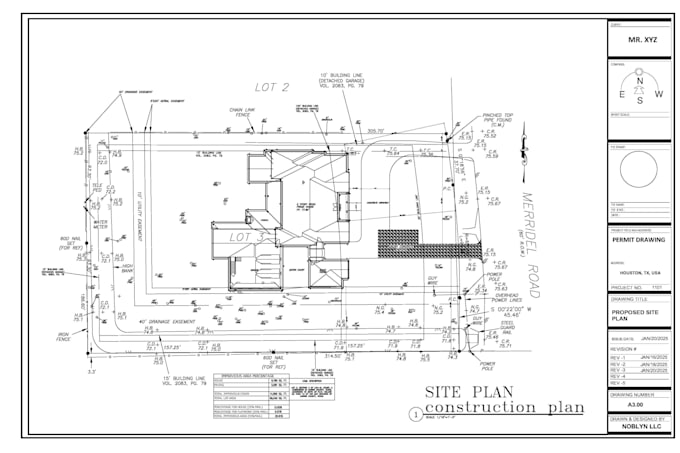
I will create accurate and professional site plans and plot plans from your provided property information, survey data, plats, measurements, maps, or existing drawings.
I specialize in site plans, plot plans, property plans, permit drawings, lot plans, parcel layouts, and site plan CAD drafting for residential and commercial projects.
I also offer CAD conversion, editing and redesigning of existing site plans, property plan updates, and clean-up of site drawings using AutoCAD, Civil 3D, and other CAD software.
Please send your survey documents, property information, reference drawings, measurements, or other available project information before ordering so I can confirm the requirements and provide the right solution.
Fiverr does not screen freelancers in this category. Please verify qualifications and discuss requirements with the freelancer before ordering, including any preferences regarding the use of AI tools.
Where works meets creativity
Languages
What do you need to start my site plan or plot plan?
Please provide your property survey, plat, measurements, existing drawings, site photos, or any other available property information. I will review the documents and confirm the requirements before starting.
Can you create a site plan for a city permit?
Yes. I can prepare professional 2D site plans and plot plans based on your provided property information and the requirements you provide.
Can you work from an existing survey or plat?
Yes. I can create or update your site plan using existing surveys, plats, maps, measurements, and other reference drawings.
What file formats will I receive?
Depending on your package, I can provide the final site plan in PDF and AutoCAD DWG formats.
Can you make revisions to my site plan?
Yes. Revisions are available according to the package you select. For major changes or additional requirements, please contact me before ordering.
Can you create site plans for residential and commercial properties?
Yes. I can prepare site and plot plans for both residential and commercial projects, depending on the available project information and requirements.
Can you guarantee that the city will approve my site plan?
Approval depends on the local authority and project requirements. I can prepare the drawing based on the information and requirements you provide, but final approval is determined by the relevant authority.
Can you start immediately?
Yes. Please send your project information before ordering so I can review the requirements and confirm that I can complete the work within your selected delivery time.