Browse categories
Explore
Fiverr Pro
English
$
USD



Hi there!
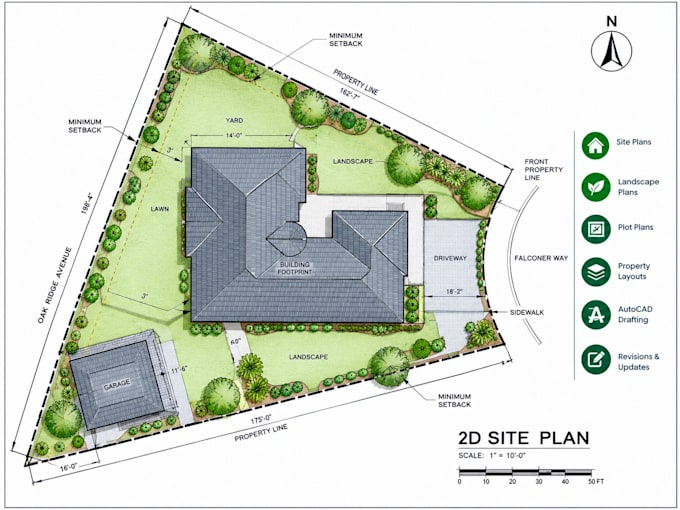
Are you looking for a professional 2D site plan, AutoCAD plot plan, landscape plan, or property layout for your residential or commercial project? I provide detailed AutoCAD drafting services to transform your sketches, surveys, and measurements into clean, organized, and professional 2D drawings.
MY SERVICES INCLUDE:
WHY CHOOSE ME?
I focus on accurate drafting, clean presentation, attention to detail, and clear communication. Whether you need a property plot plan, a 2D landscape layout, or an AutoCAD site plan for project documentation, I tailor each drawing to your supplied information and agreed requirements.
Ready to bring your property layout to life?
Send me your project details, and let's create a clean, professional AutoCAD site plan tailored to your needs. I look forward to working with you!
Please inform the freelancer of any preferences or concerns regarding the use of AI tools in the completion and/or delivery of your order.
Landscape Architect, Site Planning and CAD Design
Languages
What types of site plans do you design?
I create 2D residential and commercial site plans, plot plans, property layouts, landscape layouts, building footprints, driveway layouts, parking arrangements, and other site-related drawings using AutoCAD.
Can you create a site plan from a sketch or reference image?
Yes! I can convert your hand-drawn sketches, reference images, or existing plans into a clean, organized 2D AutoCAD site plan, provided sufficient information is available.
Can you edit or update an existing plot plan?
Yes. I can redraw, revise, update, or improve existing site plans and property layouts based on your instructions and supplied information.
Do you provide landscape plans and parking layouts?
Yes. I can incorporate landscape arrangements, walkways, driveways, parking areas, and other outdoor features according to your project requirements.
Can you guarantee approval by the local building department?
No. Approval depends on local regulations, project requirements, and the reviewing authority. Survey certification, zoning verification, engineering, and permit approval are not included unless separately agreed upon and handled by appropriately qualified professionals.
Can I request revisions?
Yes. Revisions are available according to your selected package and agreed scope. Please provide clear feedback to help ensure the final drawing meets your requirements.
What file formats will I receive?
I can provide PDF drawings and editable AutoCAD DWG files, depending on your selected package and agreed deliverables.
What information do you need to get started?
Please provide your property survey, site dimensions, sketches, existing drawings, reference images, building measurements, and any specific requirements for your project.