Browse categories
Explore
Fiverr Pro
English
$
USD

Hi there,
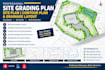
Do you need a clear, accurate, and well-organized site grading plan for your development project? I provide professional CAD drafting and design support for site plans, grading plans, contour plans, and drainage layouts using AutoCAD, based on your supplied survey data, design requirements, and project specifications.
MY SERVICES INCLUDE:
My focus is on producing well-organized, readable, and professionally presented drawings with consistent dimensions, clear elevation information, and coordinated site layouts.
LET'S DISCUSS YOUR PROJECT! Contact me before placing your order so we can establish the scope, deliverables, and expectations for your site design project.
Fiverr does not screen freelancers in this category. Please verify qualifications and discuss requirements with the freelancer before ordering, including any preferences regarding the use of AI tools.
Landscape Architect, Site Planning and CAD Design
Languages
What types of drawings do you provide?
I provide AutoCAD drafting support for site plans, grading plans, existing and proposed contour plans, spot elevations, slope annotations, preliminary drainage layouts, and building pad or driveway grading.
Can you work with my existing drawings?
Yes. I can review your supplied CAD drawings and project information to make agreed-upon revisions, updates, and drafting improvements. Please share your files before ordering.
Can you prepare a site grading and drainage plan?
Yes. We can prepare site grading and drainage plans showing proposed elevations, contours, slopes, drainage flow directions, and other applicable site information.
Do you provide stormwater management and drainage design?
Yes. We provide stormwater drainage design, runoff analysis, drainage calculations, stormwater routing, and related civil engineering plans based on the project scope.
Can you prepare utility plans for water, sewer and storm drainage?
Yes. We can prepare utility plans, including water, sanitary sewer, storm sewer, pipe networks, structures, alignments, and applicable plan/profile drawings.
Can you prepare erosion and sediment control or SWPPP plans?
Yes. We can prepare erosion and sediment control plans, SWPPP drawings, BMP layouts, and related stormwater pollution prevention information when required.
Do you provide drainage calculations and reports?
Yes. Depending on the project, we can provide runoff calculations, stormwater analysis, pipe sizing, drainage area calculations, detention analysis, and drainage reports.
Can you design detention or retention ponds?
Yes. We can assist with detention and retention pond design, storage calculations, inflow/outflow analysis, grading, drainage routing, and associated civil plans.
Can you prepare civil site plans for permit submission?
Yes. We prepare coordinated civil site development plans for residential, commercial, and land development projects based on the applicable project requirements.
What information do you need to start my project?
Please provide your topographic survey, property boundaries, proposed site layout, benchmark or datum information, and any applicable grading requirements. We may request additional details depending on your project scope.


