Browse categories
Explore
Fiverr Pro
English
$
USD

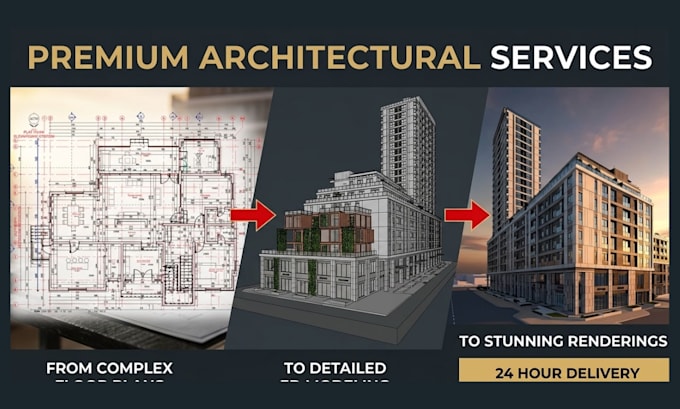
Are you struggling to turn your ideas, sketches, or floor plans into professional 3D models? Many homeowners, architects, interior designers, and contractors face delays because of inaccurate models, unrealistic visualizations, poor communication, or files that are not ready for construction. These challenges often lead to costly revisions, wasted time, and uncertainty before a project even begins.
I eliminate these problems by creating accurate, detailed, and realistic SketchUp and Revit 3D models that bring your vision to life. Whether you need interior SketchUp design, SketchUp modeling, 3D SketchUp or Revit 3D model.
I have helped homeowners, architects, interior designers, real estate professionals, and construction teams transform concepts into high-quality 3D models that support approvals, client presentations
What you'll receive:
Order today, let's transform your concept into a professional 3D model that exceeds your expectation
Fiverr does not screen freelancers in this category. Please verify qualifications and discuss requirements with the freelancer before ordering, including any preferences regarding the use of AI tools.
ARETECTURAL DESIGN
Languages
What do you need to get started?
Please send your floor plan, sketch, PDF, DWG file, dimensions, reference images, or any details about your project. The more information you provide, the more accurate the final model will be.
Which file formats do you deliver?
I can deliver SKP, RVT, DWG, PDF, JPG, PNG, FBX, OBJ, and other formats upon request.
Can you model from hand sketches or reference images?
Yes. I can create a professional 3D model from hand sketches, floor plans, PDFs, images, or concept drawings.
How long will my project take?
Delivery depends on the size and complexity of your project. Please contact me before ordering for larger or custom projects.
Can you create a design from my floor plan or sketch?
Absolutely. I can create complete architecture, interior design, exterior design, SketchUp models, and realistic 3D renderings from your floor plan, sketch, or reference.
Can you design both residential and commercial projects?
Yes. I design restaurants, offices, cafes, shops, gyms, clinics, beauty salons, hotels, villas, cottages, houses, bedrooms, kitchens, bathrooms, and living rooms.
What software do you use?
I use SketchUp, 3ds Max, V-Ray, Lumion, and Blender for architectural modeling and 3D rendering.
Are the 3D renderings photorealistic?
Yes! I specialize in high-quality photorealistic 3D rendering with professional lighting and textures.
Do you provide realistic renders?
Yes. I can provide high-quality rendered images to help you visualize your interior or architectural design.
Can you revise my existing SketchUp or Revit model?
Absolutely. I can edit, improve, or update your existing SketchUp or Revit files based on your requirements.
