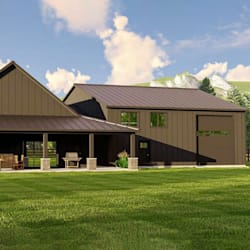
I will design structural engineering drawing for foundation slab and framing plans ca

A
alexanderwrig
A
alexanderwrig
Alexander

About this gig

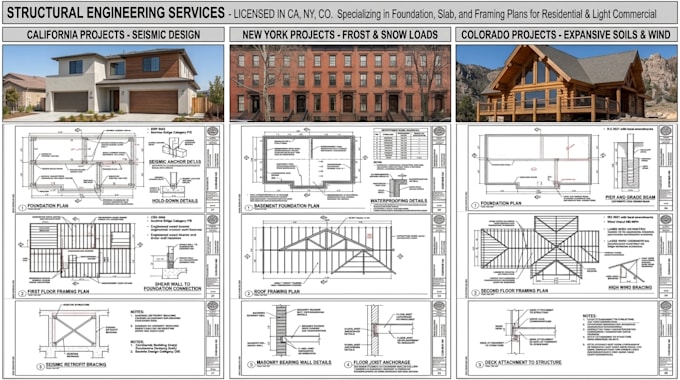
I provide structural engineering drawing services for foundations, slabs, and framing plans for projects located in California (CA), New York (NY), Ohio (OH), Michigan (MI), and Colorado (CO). My designs are developed to meet general U.S. building codes and can be adapted to specific local jurisdiction requirements for permit approval.


  • I specialize in residential and light commercial structural systems, including foundation design, slab reinforcement, and wood or steel framing layouts.


  • Each project is carefully engineered to ensure safety, durability, and efficient load distribution.


I deliver clear, detailed, and construction ready drawings that simplify the permitting process and support smooth execution on site. My focus is on providing practical, code compliant structural solutions that balance cost efficiency and structural performance while meeting client expectations.


Delivery style preference

Please inform the freelancer of any preferences or concerns regarding the use of AI tools in the completion and/or delivery of your order.

Get to know Alexander

Alexander

Shop house, post frame home, metal building home, and permit ready floor plans

  • FromUnited States
  • Member sinceJun 2026
  • Avg. response time3 hours
  • Languages

    English
I am an experienced architectural designer specializing in custom barndominium floor plans, modern house layouts, and permit-ready architectural drawings. I create functional, efficient, and visually appealing designs tailored to each client's lifestyle, land, and project goals. Whether you need a cozy family barndominium, a spacious ranch-style layout, or a home with an integrated garage or workshop, I focus on delivering practical designs with attention to detail, space optimization, and clear communication throughout the project.