Browse categories
Explore
Fiverr Pro
English
$
USD

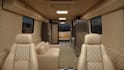
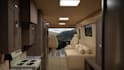


Welcome to My Camper Van & RV Interior Design Gig!
Are you planning a camper van conversion, RV renovation, motorhome upgrade, or custom caravan interior?
Whether you're building a weekend camper or a full-time mobile home, I'll help you visualize your project with professional layouts and realistic 3D renderings.
I create functional, modern, and space-efficient interiors tailored to your lifestyle, maximizing storage, comfort, and usability.
My Services Include
What You'll Receive
Perfect For
Please contact me before placing your order so we can discuss your project requirements and select the best package!
Please inform the freelancer of any preferences or concerns regarding the use of AI tools in the completion and/or delivery of your order.
Professional 3D Design
Languages
1. What information do you need to start?
Please send your vehicle model, dimensions, photos (if available), and any inspiration images or ideas you have for the interior.
2. Can you design any type of van?
Yes. I work on camper vans, Sprinter vans, RVs, motorhomes, caravans, tiny homes on wheels, and similar mobile living spaces.
3. Will I receive realistic 3D renderings?
Yes. Depending on your package, you'll receive high-quality 3D models and photorealistic renderings to help you visualize the finished interior.
4. Can you optimize the layout for storage and functionality?
Absolutely. Every layout is planned to make the best use of the available space while balancing comfort, storage, and practicality.
5. Which file formats do you provide?
You'll receive PDF drawings and high-resolution JPG/PNG renderings. Source files (such as SKP or DWG) are available if included in your package or purchased as a gig extra.


