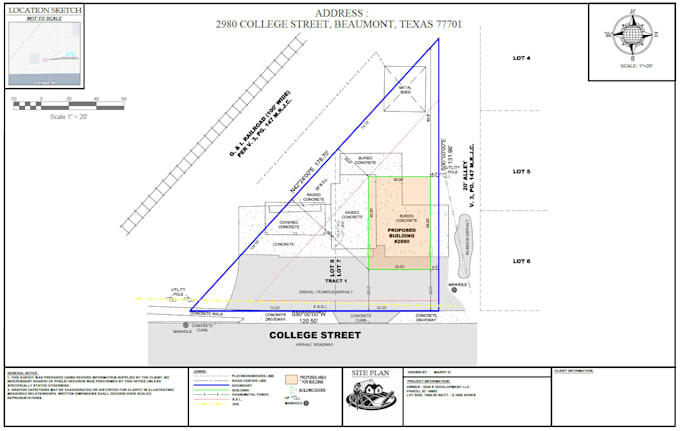
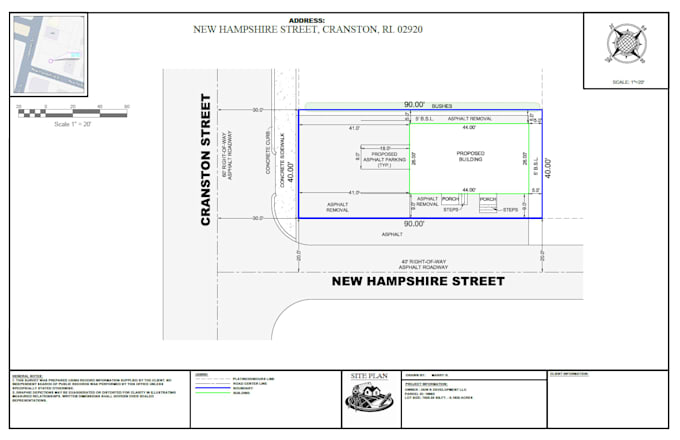
I will do site plan for city permit

A
alexcadservices
A
alexcadservices
Mary G

About this gig

PLEASE CONTACT ME BEFORE PLACING AN ORDER

Hello!

I provide professional Site Plan drafting and CAD services, working from your surveys, sketches, PDFs, images, or other project information.

MY EXPERIENCE

  • Experience working with clients across the USA, Canada, and other countries
  • Available for long-term cooperation with developers, architects, contractors, and real estate professionals

WHAT I OFFER

  • Professional Site Plan drafting
  • Boundary Survey drafting based on provided survey data
  • Accurate DWG redraws and CAD conversions
  • PDF / Image to AutoCAD DWG
  • Clean, organized, and properly scaled CAD drawings

WHAT YOU WILL RECEIVE

  • Professional, permit-ready Site Plan
  • Fully editable DWG file
  • Proper layers, lineweights, and drawing organization
  • Accurate scale in feet or meters
  • Drawings prepared for permits, review, construction, or further design

RESULT

You will receive a clear, accurate, and professionally prepared Site Plan,

Delivery style preference

Please inform the freelancer of any preferences or concerns regarding the use of AI tools in the completion and/or delivery of your order.

Get to know Mary G

Mary G

AutoCAD Drafter

  • FromMoldova
  • Member sinceJan 2026
  • Avg. response time1 hour
  • Languages

    English
Hello! I'm Mary. I specialize in creating accurate boundary surveys and site plans in AutoCAD for residential and commercial projects. With 6 years of hands-on experience, I deliver clear, well-structured drawings that meet U.S. standards and are ready for review, permitting, or construction use. I work with clients across the United States, carefully following local requirements, zoning constraints, setbacks, and property boundaries. My focus is precision, consistency, and reliable communication throughout the project. I’d be glad to discuss your project and work through it together.