Browse categories
Explore
Fiverr Pro
English
$
USD




About this gig
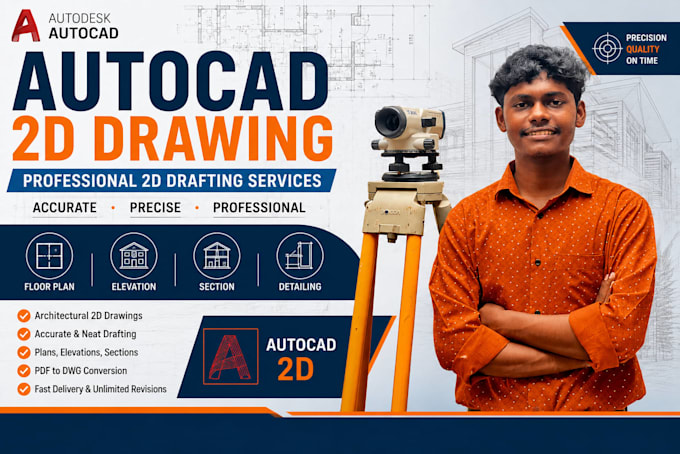
CAD Drawings | 2d Layouts | Floor Plans | Elevation Drawings
Hi, I am Architecture with over 1 years of industrial experience. I have done several projects from the domain of architecture. I have worked in a design firm where I worked in a team to handle projects being carried out internationally. My expertise range from Architecture design to all sorts of drawings. That's what I am offering here. I will work here as your Architecture to carry out your project from start to finish.
Services I am offering.
I will be Providing following files (can provide others as well depending upon requirement)
Why Choose me?
There are several reasons why I would be your best choice here
So what are you waiting for? Let's discuss the project and get started with our work together.
Fiverr does not screen freelancers in this category. Please verify qualifications and discuss requirements with the freelancer before ordering, including any preferences regarding the use of AI tools.
I will create professtional graphic designs for your business
Languages
What services do you offer?
I provide 2D drafting, 3D modeling, floor plans, elevations, sections, and technical drawings using AutoCAD.
Which file formats will I receive?
Deliverables can be provided in DWG, PDF, or JPEG formats depending on your requirements.
Do you accept hand-drawn sketches?
Yes, I can convert hand-drawn sketches or rough ideas into professional AutoCAD drawings.