Browse categories
Explore
Fiverr Pro
English
$
USD


Looking for a professional tiny house or cabin design that combines functionality, comfort and modern style?
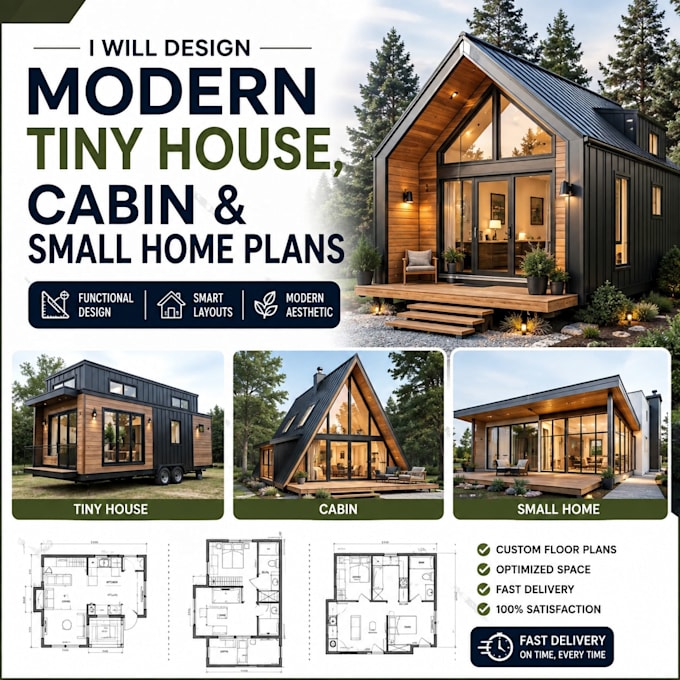
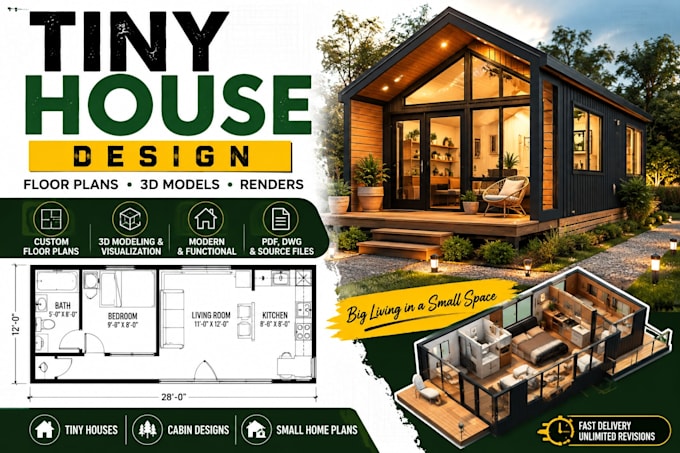
I will create a customized tiny house design, cabin plan, small house plan or 3D model based on your ideas, dimensions and requirements.
My service can include:
Whether you are planning a compact home, vacation cabin, backyard retreat or rental unit, I will develop a practical design tailored to your requirements.
Please message me before ordering so I can review your project scope, dimensions and desired deliverables and recommend the appropriate package.
Permit/construction documents and professional-stamp requirements depend on the project location and local regulations.
Fiverr does not screen freelancers in this category. Please verify qualifications and discuss requirements with the freelancer before ordering, including any preferences regarding the use of AI tools.
Senior Architect
Languages
Do you design completely custom tiny houses?
Yes. I can develop the design based on your dimensions, room requirements, style and reference images.
Can you design cabins?
Yes. Cabin designs can include compact vacation cabins, modern cabins, rustic cabins and small residential structures.
Do you provide 3D models?
Yes. 3D modeling and exterior visualization can be included depending on the selected package.
Can you work from a hand sketch?
Yes. You can provide a hand sketch, reference image, dimensions or rough concept.
Can you make permit-ready drawings?
This depends on the project location, required documentation and your qualifications. Contact me first so I can determine the appropriate scope.
Can you make changes after delivery?
Yes. Each package includes a specified number of revisions.
Can I get the source/CAD files?
Yes, source files can be included or purchased as an extra depending on the package.