Browse categories
Explore
Fiverr Pro
English
$
USD
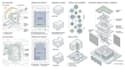
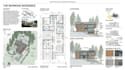
I will create clear and professional architectural diagrams, mapping graphics, and presentation visuals for your architecture and design projects.
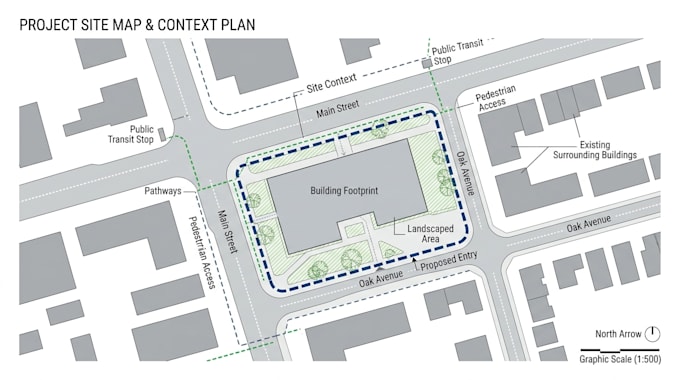
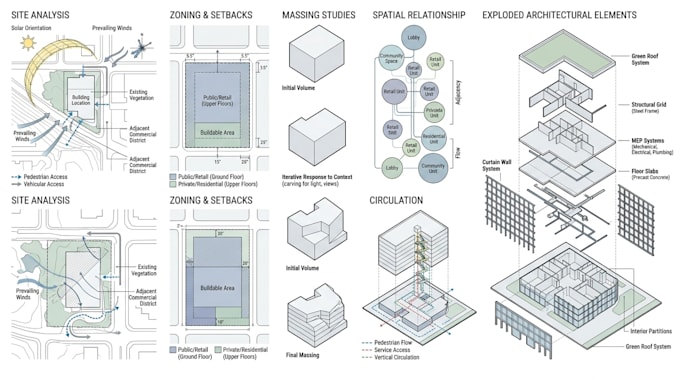
I can create site analysis diagrams, circulation diagrams, zoning graphics, site and context maps, conceptual diagrams, massing diagrams, architectural mapping, and presentation graphics. Each graphic will be organized to communicate your design ideas clearly and professionally.
You can provide sketches, plans, maps, CAD files, PDFs, images, or reference materials. I will transform your information into clean, visually consistent graphics suitable for presentations, portfolios, design reviews, competitions, and project documentation.
What I can create:
Architectural diagrams
Site analysis and mapping
Circulation and zoning diagrams
Concept and massing graphics
Site and context maps
Presentation boards and graphics
Custom architectural illustrations
Final files can be delivered in high quality formats such as PDF, PNG, JPG, or other agreed formats.
Send your project details and references, and Ill create graphics that communicate your architectural ideas clearly.
Fiverr does not screen freelancers in this category. Please verify qualifications and discuss requirements with the freelancer before ordering, including any preferences regarding the use of AI tools.
Architectural Diagram and Graphics Designer
Languages
What architectural graphics can you create?
I can create site analysis diagrams, zoning, circulation, mapping, massing, concept diagrams, context maps, and presentation graphics.
What files can I provide?
You can provide sketches, CAD files, PDFs, plans, maps, images, or reference materials.
Can you follow my existing presentation style?
Yes. You can provide a reference or preferred style, and I can create the graphics accordingly.
What file formats will I receive?
Final files can be delivered in PDF, PNG, JPG, or another agreed format.
Can you create multiple diagrams for one project?
Yes. Standard and Premium packages can include multiple diagrams or maps with a consistent visual style