Browse categories
Explore
Fiverr Pro
English
$
USD


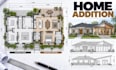
Planning to expand your home with an addition or extension? I design detailed home addition plans, extension layouts, elevations, and permit drawings based on your existing house, measurements, sketches, and project requirements. I can help you create a practical extension that connects clearly with the existing structure and layout.
My services include:
Home addition plans
House extension layouts
Addition floor plans
Residential elevations
Permit drawings
Existing-to-proposed plans
Detailed CAD drafting
Software I use: AutoCAD, Revit, SketchUp
Why choose me:
Accurate residential drafting
Practical space planning
Clear existing-to-proposed layouts
Clean professional presentation
Send your existing house plans, measurements, sketches, photos, or extension requirements. I will develop your information into clear, detailed drawings tailored to your home addition project. Message me before ordering to discuss your requirements.
Fiverr does not screen freelancers in this category. Please verify qualifications and discuss requirements with the freelancer before ordering, including any preferences regarding the use of AI tools.
Architectural Designer Floor Plans Remodeling As Built Drawings
Languages
Can you design an addition to my existing house plan?
Yes. Send your existing plan and proposed requirements, and I can develop the addition while coordinating it with the existing layout.
Can you create plans for a house extension?
Yes. I can create floor plans, elevations and supporting drawings for various residential extension projects.
Can you prepare permit drawings for an addition?
Yes. I can prepare detailed drawings based on your project information and the applicable requirements you provide.
