Browse categories
Explore
Fiverr Pro
English
$
USD
Interior Design Concepts and 3D Architectural Renders
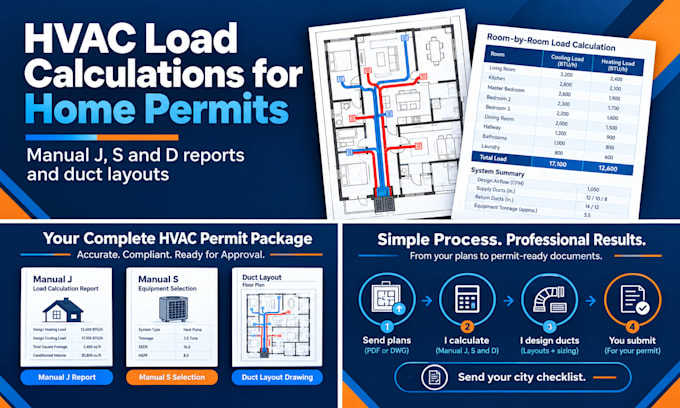
Building, adding to or replacing the HVAC in a home, and your city wants a load calculation before it issues the permit? Send me your plans and I will prepare the HVAC design: a room by room Manual J heating and cooling load, Manual S equipment selection and Manual D duct sizing. I work with homeowners, builders, architects and HVAC contractors who need the sizing done right and the paperwork organized for city permit review.
What you get
How I work
I prepare reports in [YOUR ACCA-APPROVED SOFTWARE] from your floor plans, insulation, window details and project location. I flag missing inputs before I start.
Good to know
Permit rules differ by city. Send your checklist and I will match the format. Residential projects only. I do not provide engineer stamps, and I cannot promise permit approval.
Message me your plans before ordering for large or unusual homes.


Project scale:
Building
Building type:
Residential
•
Commercial
•
Institutional & public
Please inform the freelancer of any preferences or concerns regarding the use of AI tools in the completion and/or delivery of your order.
1. What is included?
Basic is a Manual J load report. Standard adds Manual S equipment selection and Manual D duct sizing. Premium adds a duct layout drawing, an equipment schedule, and one round of plan-review corrections.
2. What do you need from me?
Floor plans, project address, insulation values, window and door details, and your city’s HVAC checklist if you have one.
3. How long does it take?
2 days for Basic, 3 for Standard, 5 for Premium, starting when I have all inputs. Rush delivery is available.
4. How many revisions are included?
1, 2 or 3 depending on the package, covering corrections to inputs or formatting. A design change to the building starts a new calculation.
5. Will my city accept it, and can you stamp it?
Requirements vary, so send your jurisdiction’s checklist and I’ll match the format. I do not provide engineer stamps and cannot guarantee approval. If your city requires a licensed seal, you’ll need a licensed professional for that step.