Browse categories
Explore
Fiverr Pro
English
$
USD




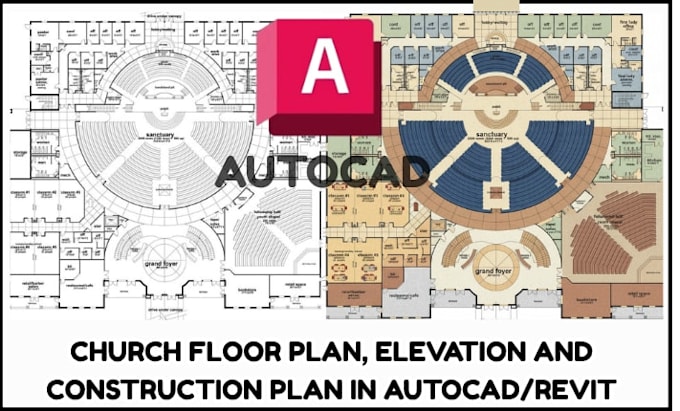
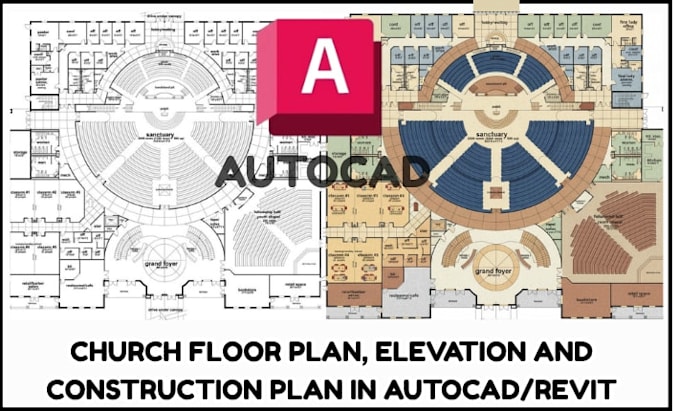
Hello Everyone, This is one of the best and most reliable church design gigs on Fiverr, focused on quality, creativity, and fast delivery.
I am Alex Paul with many years of professional experience, I am an expert in delivering high-quality church interior and exterior designs with 2D drawings and 3D visualization for modern and functional worship spaces.
I provide 2D and 3D church interior and exterior, realistic rendering, and architectural visualization tailored for churches, ministries, and religious projects.
Services I Offered:
I confidently deliver all these services for pastors, church committees, developers, contractors, civil engineers and project managers, ensuring professional and build-ready results.
Contact me before placing your order to discuss your project details.
Fiverr does not screen freelancers in this category. Please verify qualifications and discuss requirements with the freelancer before ordering, including any preferences regarding the use of AI tools.
A Pro leveled Expert Church interior and exterior Lighting designer
Languages
What do you need to start my church plan?
I need your dimensions, site details, and any sketches or references.
Do you provide permit-ready construction drawings?
Yes, all plans are clear, detailed, and suitable for construction and approvals.
Can you design both floor plans and elevations?
Yes, I provide complete church floor plans and elevation drawings.
Can you revise the drawings if needed?
Yes, I offer revisions based on your feedback.